Assistant at the Environmental Planning Course

University of Florence
Faculty of Architecture
Environmental Planning Course
En el Centro del Mundo – At the Centre of the World
Abitare “all’italiana” – Living the Italian way
• • • • • • • • • • • • • • • • • • • • • • • • • • • • • • • • • • • • • • • • • • • • • • • • • • • • • • • • • • • • • • • • • • • • • • • • • • • • • • • • • • • • • • • • • • • • • • • • • • • • • • • • • • • • • • • • • • • • • • • •
EN EL CENTRO DEL MUNDO - AT THE CENTRE OF THE WORLD

University of Florence
Faculty of Architecture
Environmental Planning Course
Project
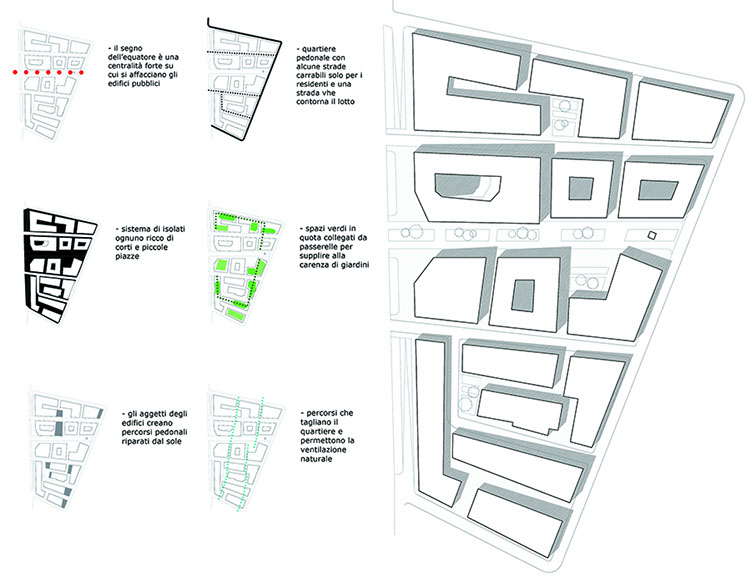
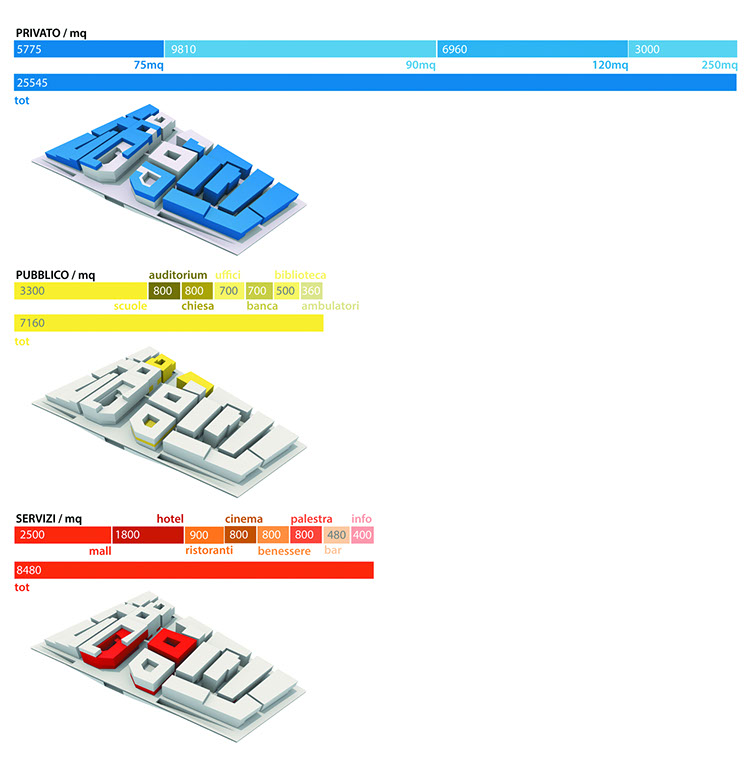
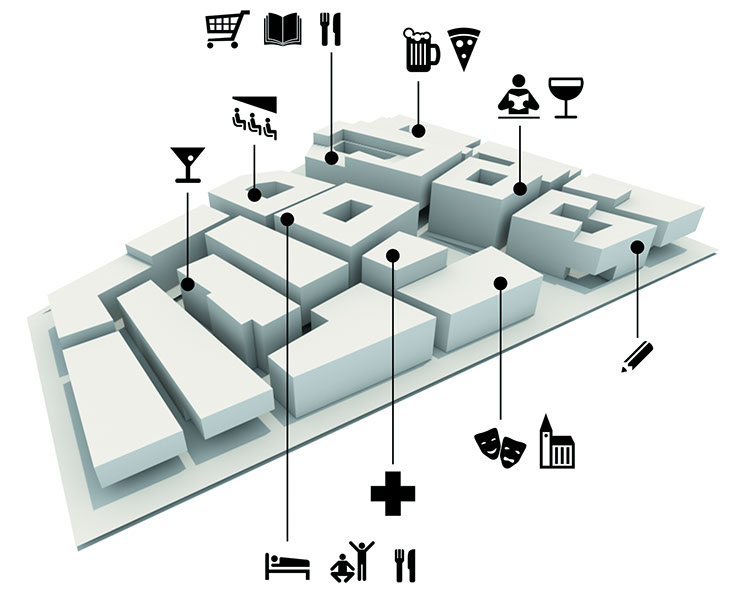
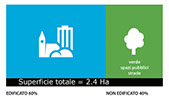
Ciudad Solar en el Centro del Mundo - Solar City at the Centre of the World
new sustainable neighbourhood along the Equator in Quito - Ecuador
Students
Marco AIELLO
Stefano ANGELONI
Margherita BASSO
Edoardo MANCINI
Assistant
Francesco SIMONI
Location
Quito - Ecuador
Date
June 2012
• • • • • • • • • • • • • • • • • • • • • • • • • • • • • • • • • • • • • • • • • • • • • • • • • • • • • • • • • • • • • • • • • • • • • • • • • • • • • • • • • • • • • • • • • • • • • • • • • • • • • • • • • • • • • • • • • • • • • • • • • • • • • • • • • • • • • • • • • • • • • • • • • • • • • •
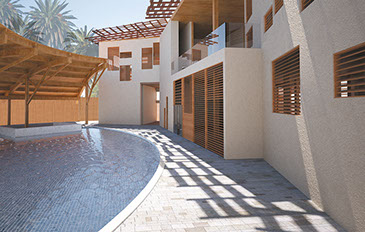
ABITARE "ALL'ITALIANA" - LIVING THE ITALIAN WAY
University of Florence
Faculty of Architecture
Environmental Planning Course
Project
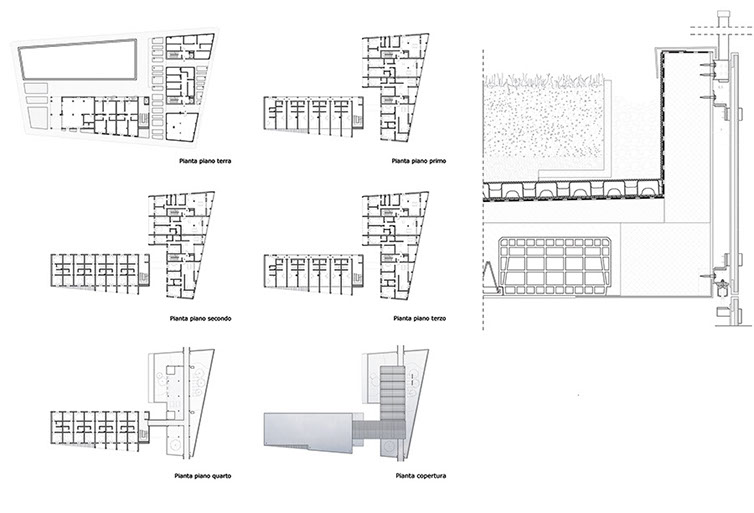
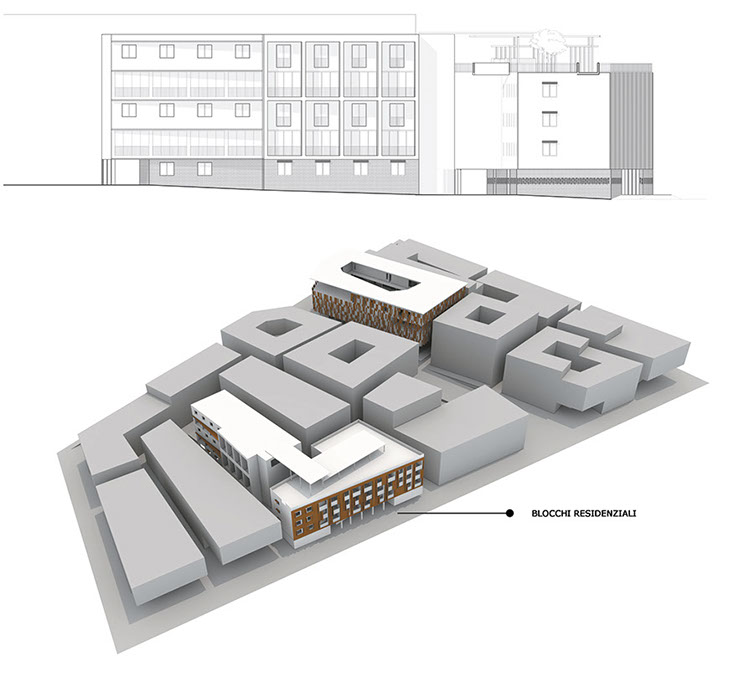
Residential buildings
in the “Solar City at the Centre of the World” - new sustainable neighbourhood along the Equator in Quito - Ecuador.
“all’italiana”- the Italian way
- building typology
- living units distribution terms
- home - shops - local café integration
- the square, the clearing, the pedestrian area
- the loggia, the terrace
- the building technique
- sliding doors and windows - revisiting shutters/persiana
- common use of rooftop with loggias
Students
Marco AIELLO
Stefano ANGELONI
Margherita BASSO
Edoardo MANCINI
Assistant
Francesco SIMONI
Location
Quito - Ecuador
Date
June 2012
• • • • • • • • • • • • • • • • • • • • • • • • • • • • • • • • • • • • • • • • • • • • • • • • • • • • • • • • • • • • • • • • • • • • • • • • • • • • • • • • • • • • • • • • • • • • • • • • • • • • • • • • • • • • • • • • • • • • • • • • • • • • • • • • • • • • • • • • • • • • • • • • • • • • • •
3 sites, 3 buildings/1 project, 1 place
University of Florence
Faculty of Architecture
Environmental Planning Course
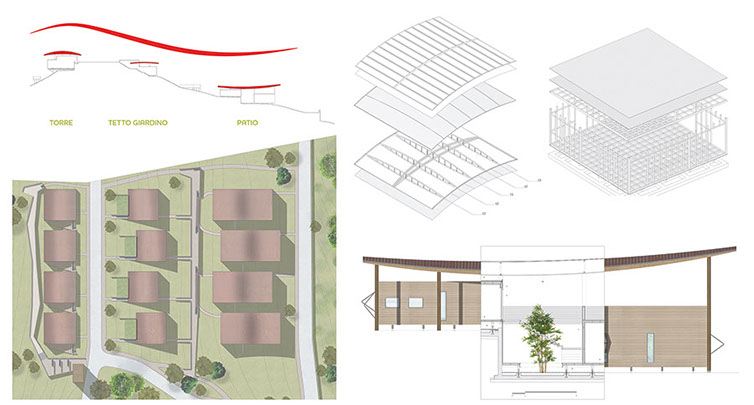
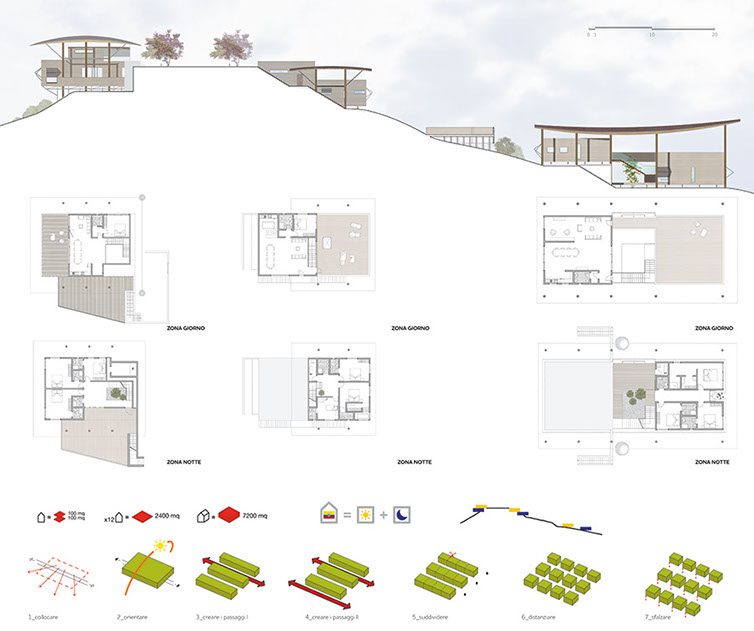
Project
Single-family homes
tower type
garden roof type
patio type
Students
Sara CAPPELLI
Niccolò GUERRINI
Alessandro FALASCHI
Francesco FERRETTI
Assistant
Francesco SIMONI
Location
Saiananda
Bahía de Caráquez - Manabí - Ecuador
Date
June 2012
• • • • • • • • • • • • • • • • • • • • • • • • • • • • • • • • • • • • • • • • • • • • • • • • • • • • • • • • • • • • • • • • • • • • • • • • • • • • • • • • • • • • • • • • • • • • • • • • • • • • • • • • • • • • • • • • • • • • • • • • • • • • • • • • • • • • • • • • • • • • • • • • • • • • • •
MEDITERRANEAN SOCIAL HOUSING
University of Florence
Faculty of Architecture
Environmental Planning Course
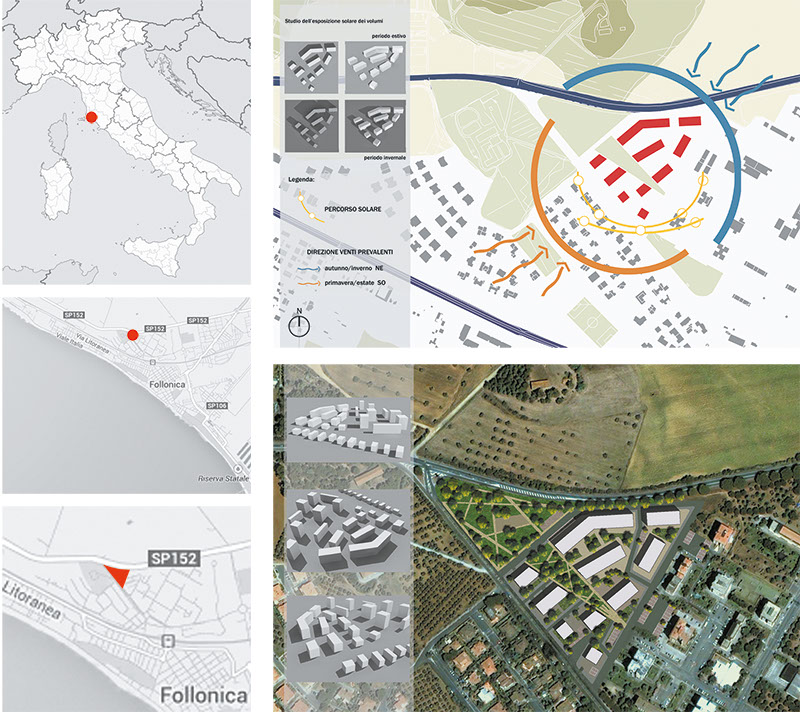
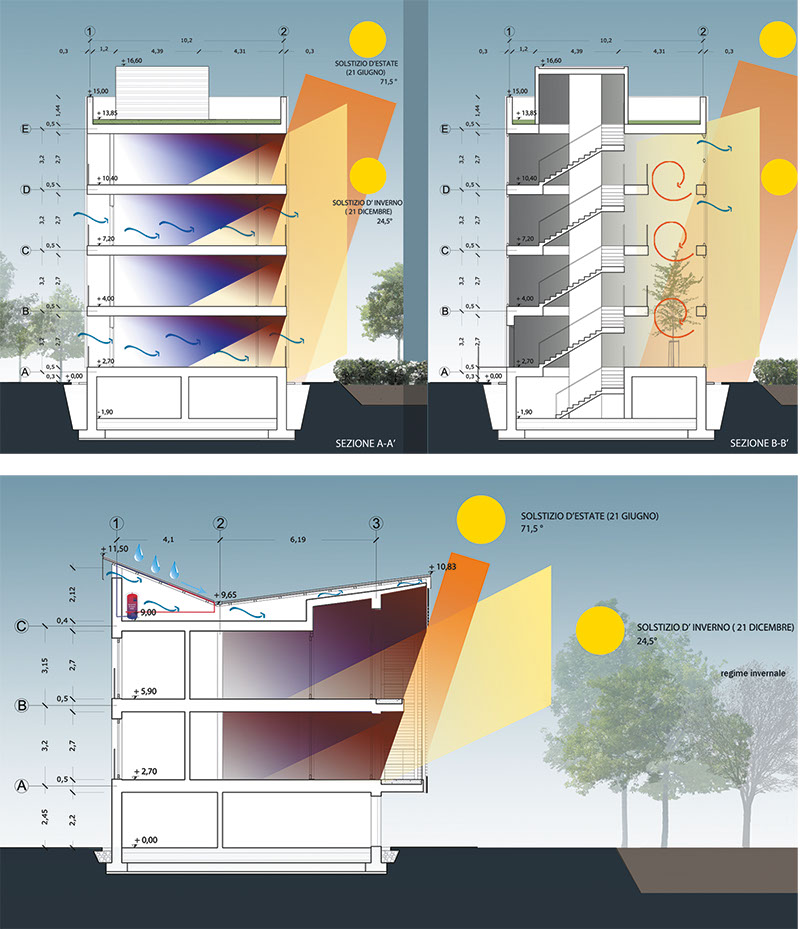
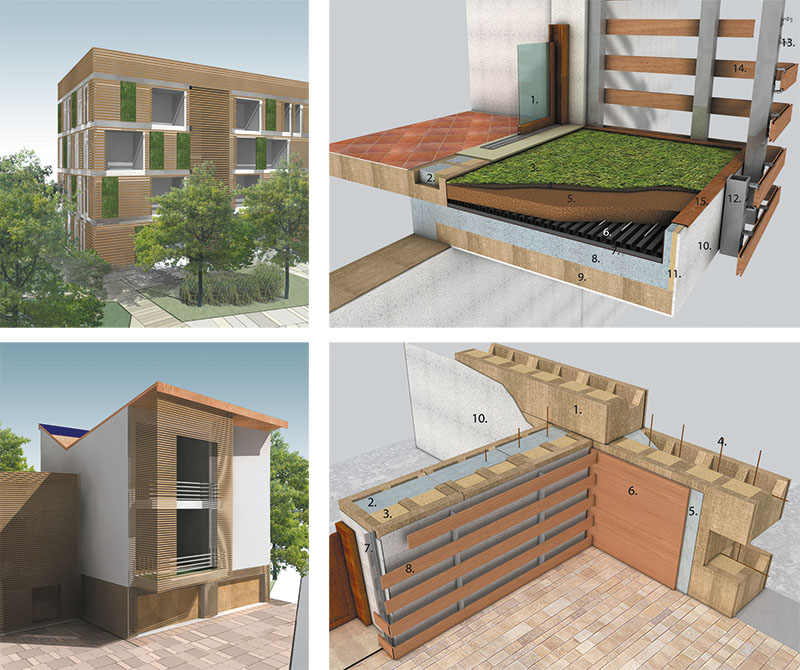
Project
Social Housing
in Mediterranean coast context
Students
Marta MUGNAINI
Barbara VANNI
Assistant
Francesco SIMONI
Location
Follonica - Grosseto - Italy
Date
June 2010
• • • • • • • • • • • • • • • • • • • • • • • • • • • • • • • • • • • • • • • • • • • • • • • • • • • • • • • • • • • • • • • • • • • • • • • • • • • • • • • • • • • • • • • • • • • • • • • • • • • • • • • • • • • • • • • • • • • • • • • • • • • • • • • • • • • • • • • • • • • • • • • • • • • • • •
In the Equatorial forest
University of Florence
Faculty of Architecture
Environmental Planning Course
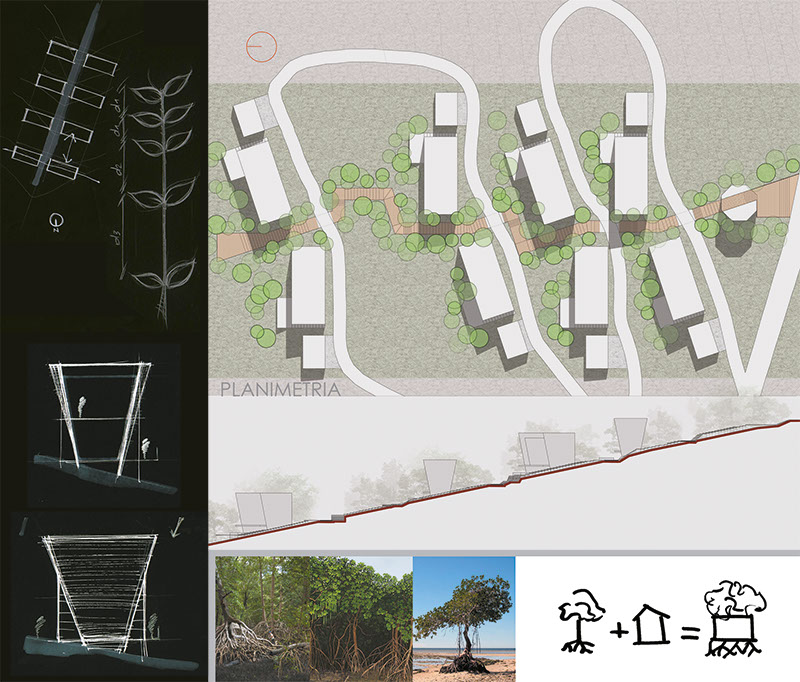
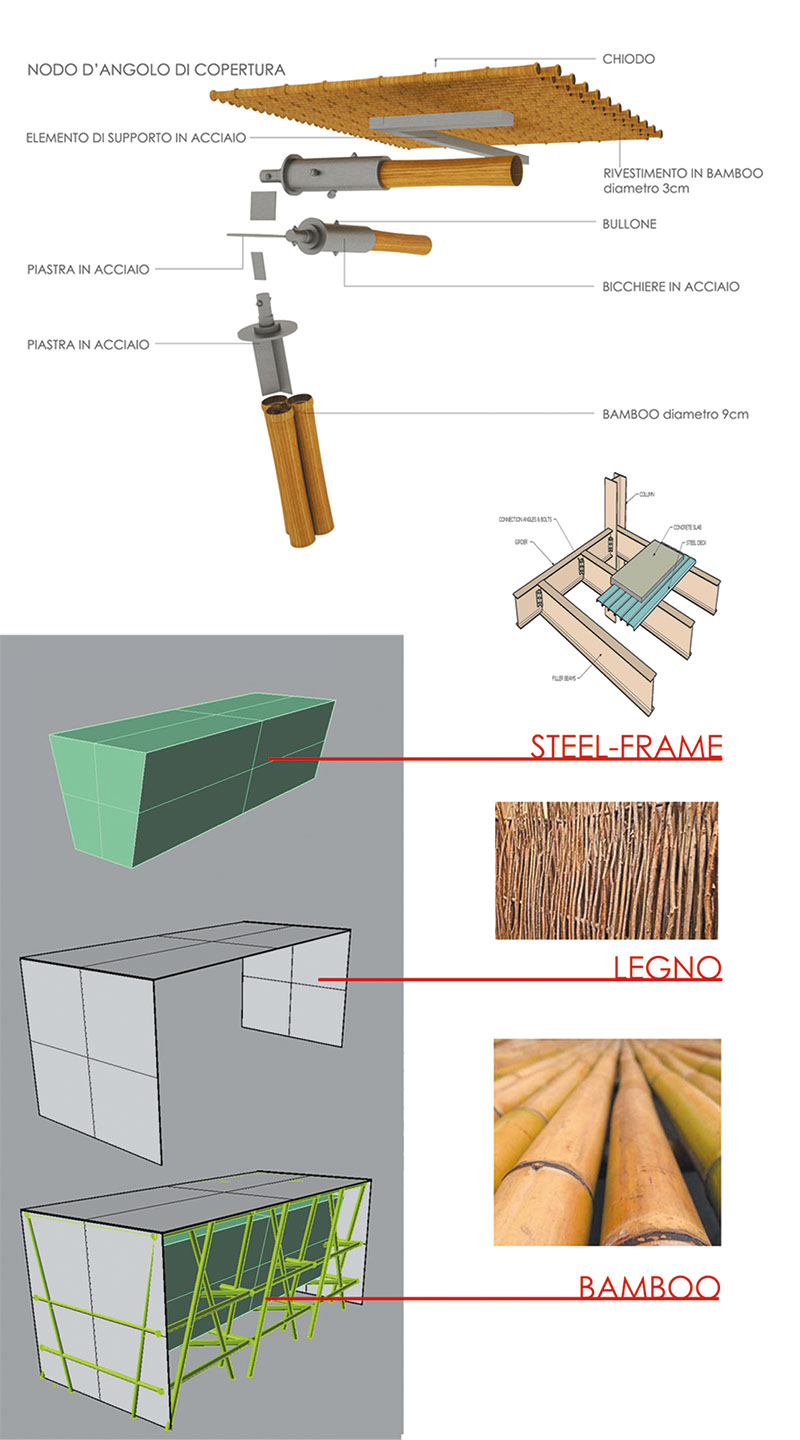
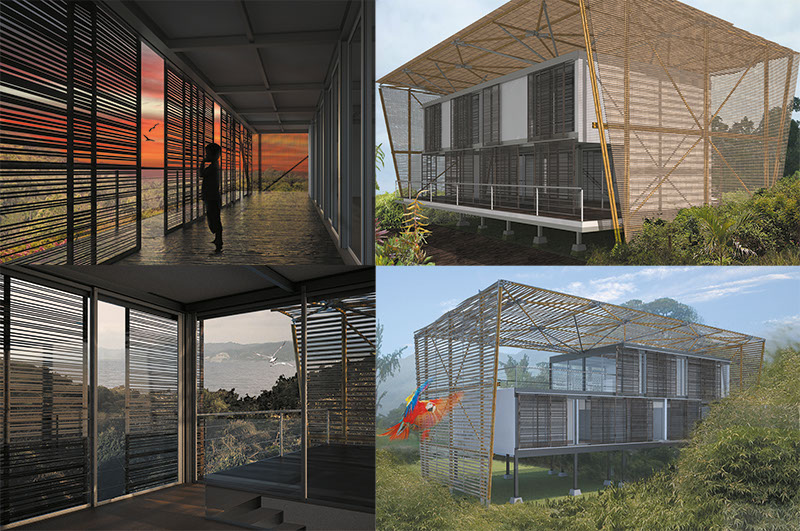
Project
Single-family homes
two distributive types
double skin/
/double structure/
frame-exoframe
Students
Carlotta GIUSTI
Chiara MAGNELLI
Maddalena PETRACCHI
Jennifer SCHIANO
Assistant
Francesco SIMONI
Location
Saiananda
Bahía de Caráquez - Manabí - Ecuador
Date
June 2012
• • • • • • • • • • • • • • • • • • • • • • • • • • • • • • • • • • • • • • • • • • • • • • • • • • • • • • • • • • • • • • • • • • • • • • • • • • • • • • • • • • • • • • • • • • • • • • • • • • • • • • • • • • • • • • • • • • • • • • • • • • • • • • • • • • • • • • • • • • • • • • • • • • • • • •
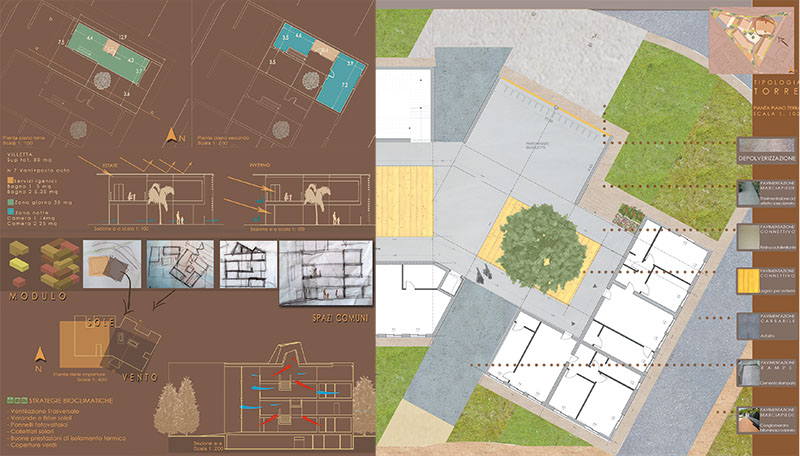
RESIDENTIAL / URBAN
University of Florence
Faculty of Architecture
Environmental Planning Course
Project
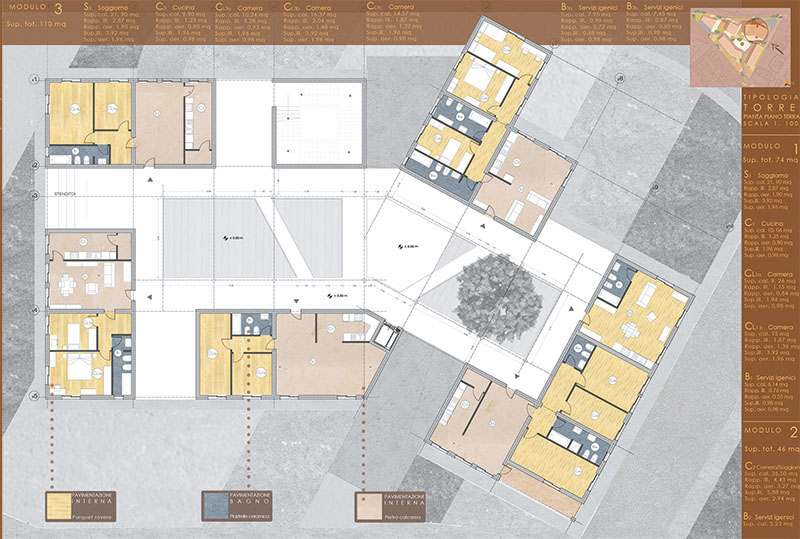
Microcosmo
urban courtyard
residential complex
Student
Valentina GIANNANTONI
Assistant
Francesco SIMONI
Location
Follonica - Grosseto - Italy
Date
June 2010
• • • • • • • • • • • • • • • • • • • • • • • • • • • • • • • • • • • • • • • • • • • • • • • • • • • • • • • • • • • • • • • • • • • • • • • • • • • • • • • • • • • • • • • • • • • • • • • • • • • • • • • • • • • • • • • • • • • • • • • • • • • • • • • • • • • • • • • • • • • • • • • • • • • • • •
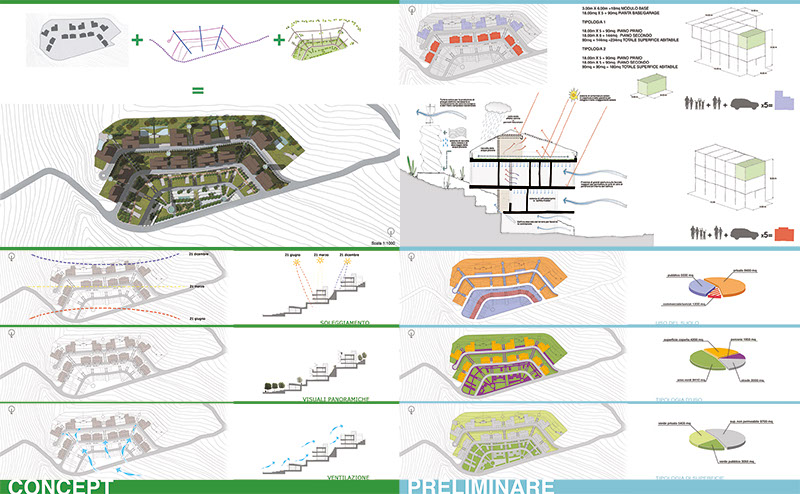
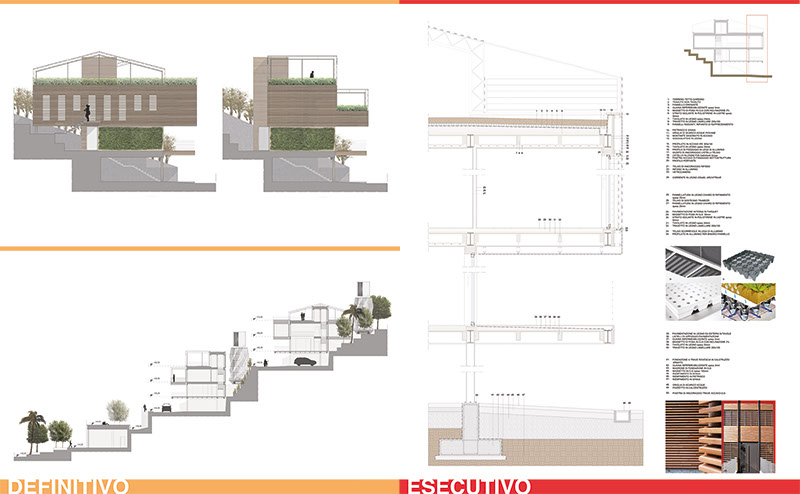
The site / the project
University of Florence
Faculty of Architecture
Environmental Planning Course
Project
Territorial Amphitheatre
Integrated residential - commercial neighbourhood project adapted to the orography and landscape
Students
Giacomo FABBRI
Stefano GIUSTI
Vincenzo MANCUSO
Gabriele MARCHI
Alessandro MASINI
Assistant
Francesco SIMONI
Location
Saiananda
Bahía de Caráquez - Manabí - Ecuador
Date
June 2012
• • • • • • • • • • • • • • • • • • • • • • • • • • • • • • • • • • • • • • • • • • • • • • • • • • • • • • • • • • • • • • • • • • • • • • • • • • • • • • • • • • • • • • • • • • • • • • • • • • • • • • • • • • • • • • • • • • • • • • • • • • • • • • • • • • • • • • • • • • • • • • • • • • • • • •
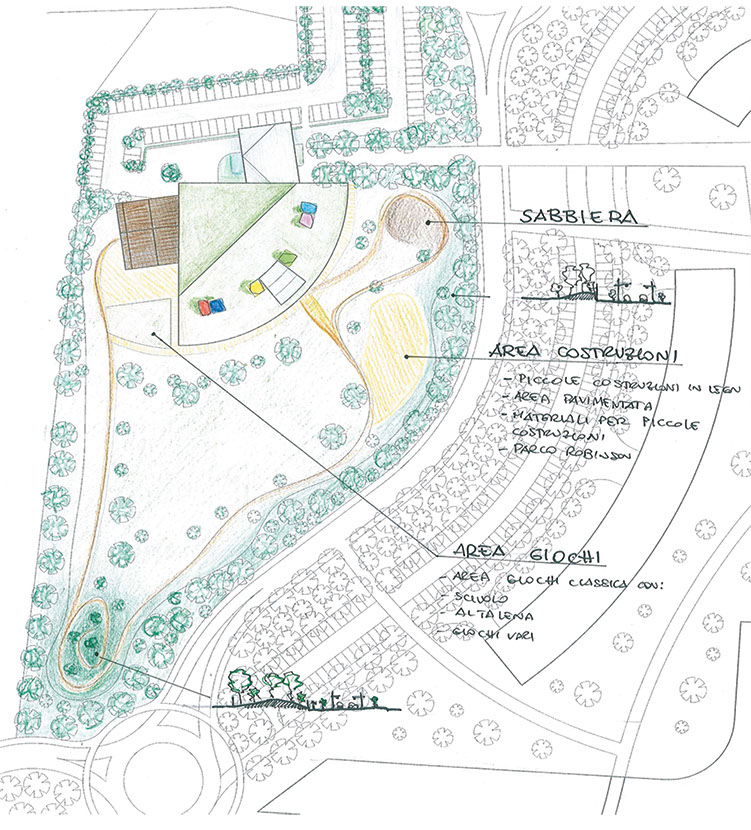
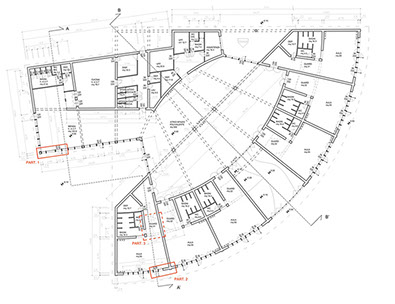
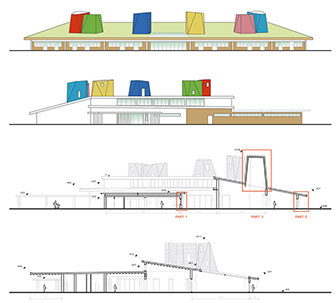
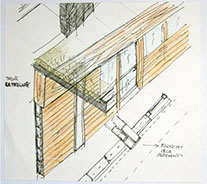
Company nursery school
University of Florence
Faculty of Architecture
Environmental Planning Course


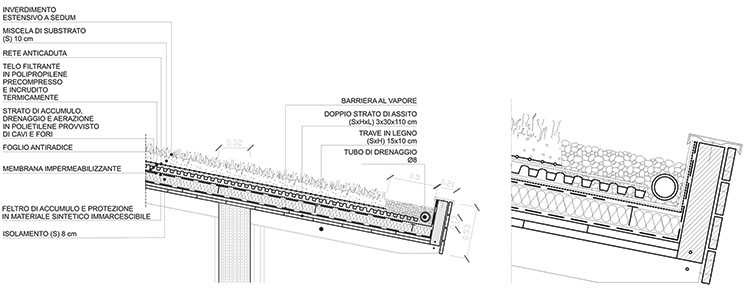
Project
Children’s space
social and cultural integration service in a connection area between a residential area inhabited by immigrated citizens and a new productive area with a high environmental value
Student
Lucia ZANELLA
Assistant
Francesco SIMONI
Location
Florence - Italy
Date
June 09
• • • • • • • • • • • • • • • • • • • • • • • • • • • • • • • • • • • • • • • • • • • • • • • • • • • • • • • • • • • • • • • • • • • • • • • • • • • • • • • • • • • • • • • • • • • • • • • • • • • • • • • • • • • • • • • • • • • • • • • • • • • • • • • • • • • • • • • • • • • • • • • • • • • • • •
Sustainable Start-up
University of Florence
Faculty of Architecture
Environmental Planning Course
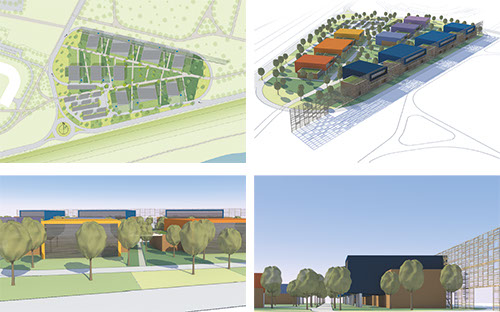
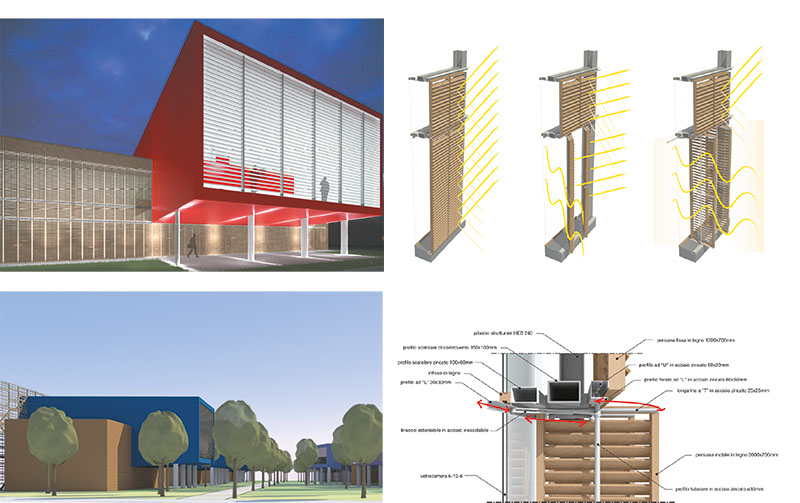
Project
Research and production
Structures for innovation and competitiveness through the integration of research and industrial production for environmental sustainability
Students
Paolo ZUCCONI
Felix Ephraim WIRTH
Assistant
Francesco SIMONI
Location
Florence - Italy
Date
June 2009
• • • • • • • • • • • • • • • • • • • • • • • • • • • • • • • • • • • • • • • • • • • • • • • • • • • • • • • • • • • • • • • • • • • • • • • • • • • • • • • • • • • • • • • • • • • • • • • • • • • • • • • • • • • • • • • • • • • • • • • • • • • • • • • • • • • • • • • • • • • • • • • • • • • • • •
Business Incubators
University of Florence
Faculty of Architecture
Environmental Planning Course
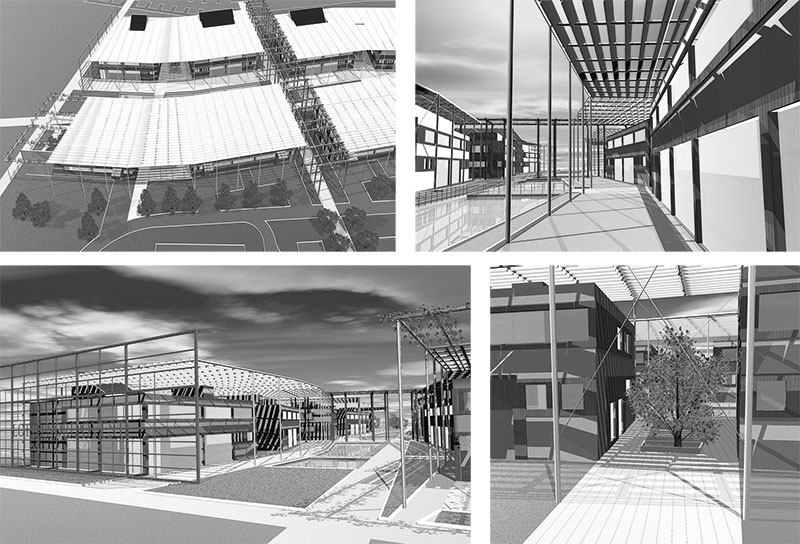
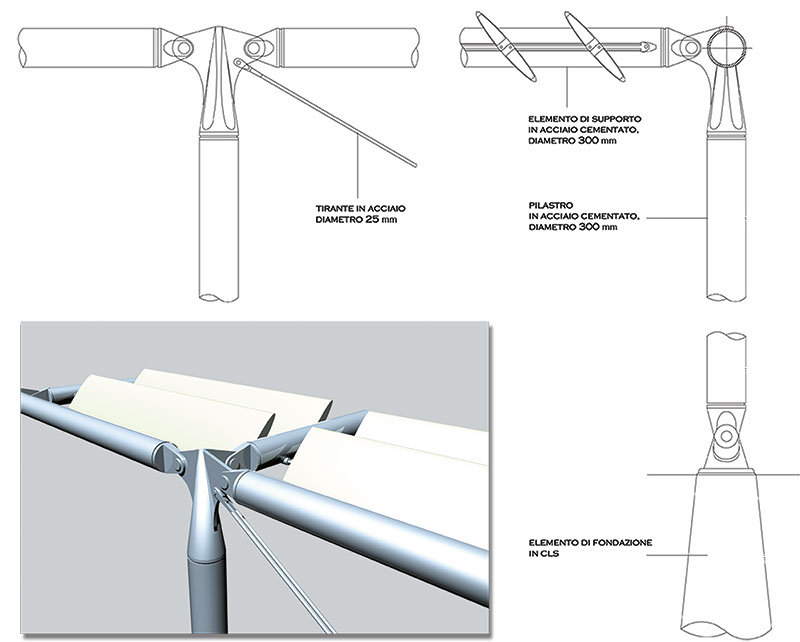
Project
Multifunctional buildings for new companies
Promotion of new businesses with buildings for research and industrial activities and management - public owned, assigned for free for the experimentation of innovative business projects.
Students
Giacomo BOSCHI
Chiara MENGHINI
Assistant
Francesco SIMONI
Location
Florence - Italy
Date
June 2009
• • • • • • • • • • • • • • • • • • • • • • • • • • • • • • • • • • • • • • • • • • • • • • • • • • • • • • • • • • • • • • • • • • • • • • • • • • • • • • • • • • • • • • • • • • • • • • • • • • • • • • • • • • • • • • • • • • • • • • • • • • • • • • • • • • • • • • • • • • • • • • • • • • • • • •
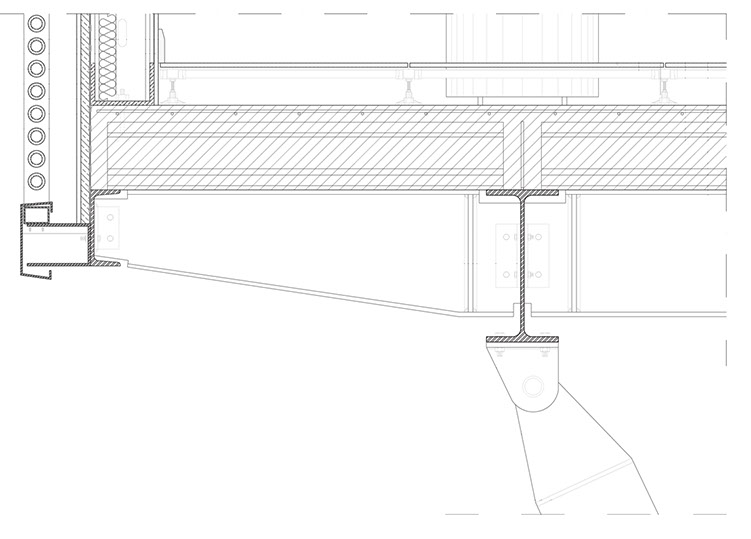
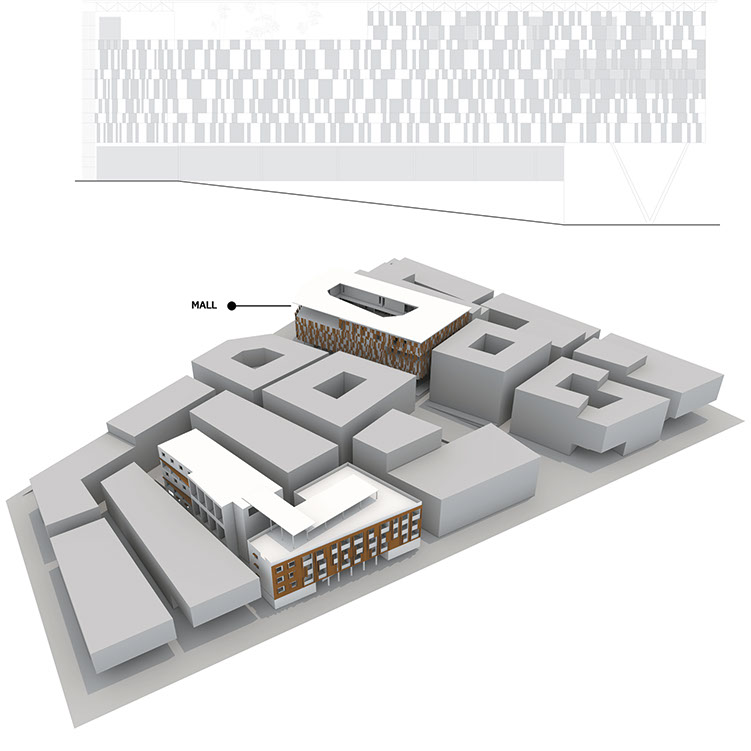
ECO-MALL
University of Florence
Faculty of Architecture
Environmental Planning Course
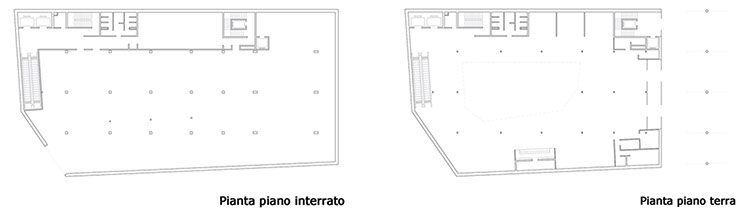

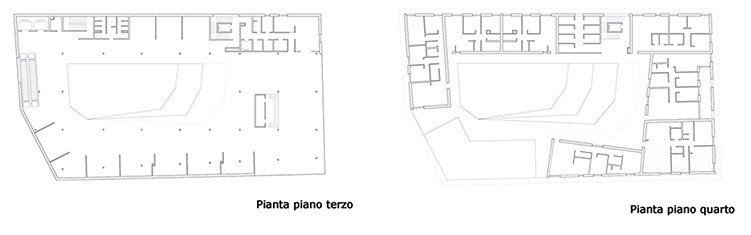
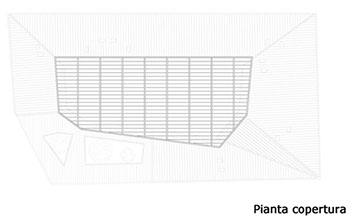
PROJECT
Eco-mall
In the “Solar City at the centre of the World”
new sustainable neighbourhood along the Equator in Quito - Ecuador.
Students
Marco aiello
Stefano angeloni
Margherita basso
Edoardo nencini
Assistant
Francesco SIMONI
Location
Quito - Ecuador
Date
June 2012
• • • • • • • • • • • • • • • • • • • • • • • • • • • • • • • • • • • • • • • • • • • • • • • • • • • • • • • • • • • • • • • • • • • • • • • • • • • • • • • • • • • • • • • • • • • • • • • • • • • • • • • • • • • • • • • • • • • • • • • • • • • • • • • • • • • • • • • • • • • • • • • • • • • • • •
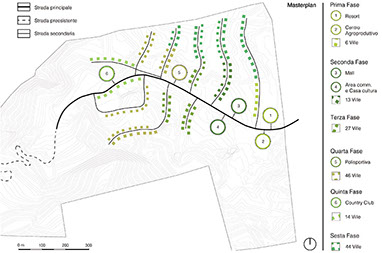
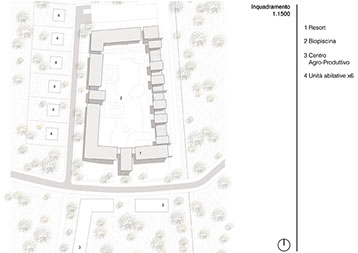
ECO-resort in the amazon
University of Florence
Faculty of Architecture

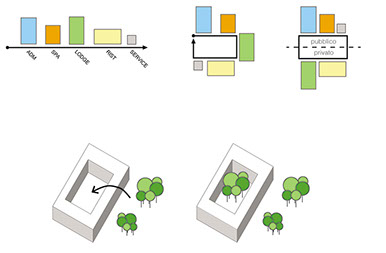
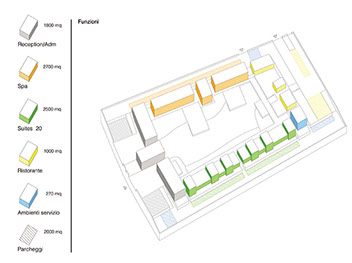
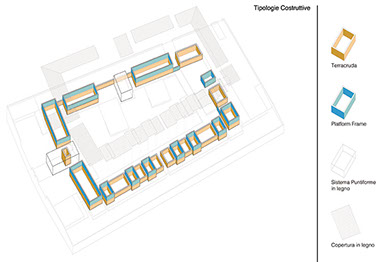
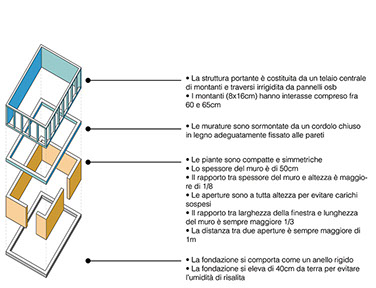
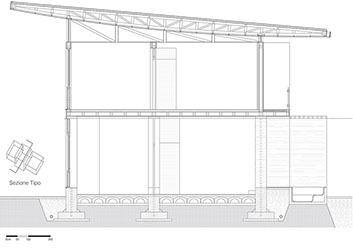
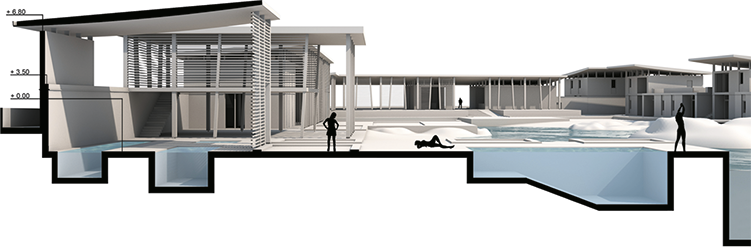
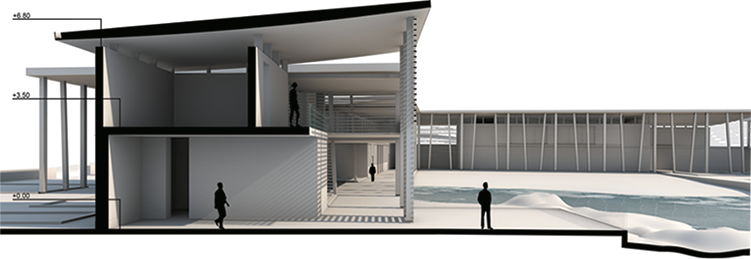
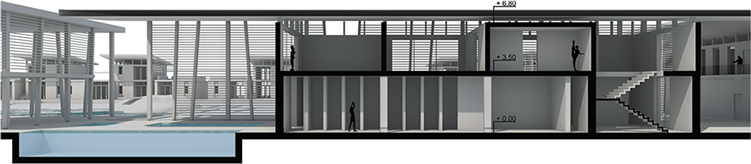
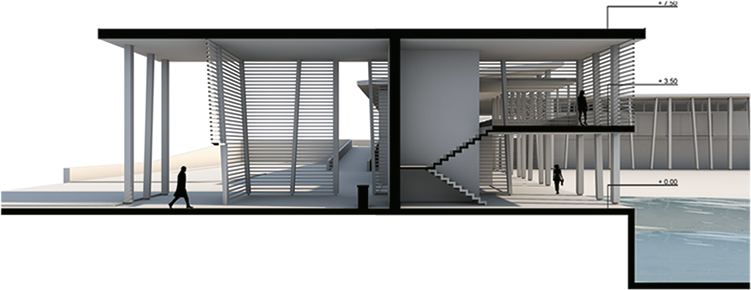
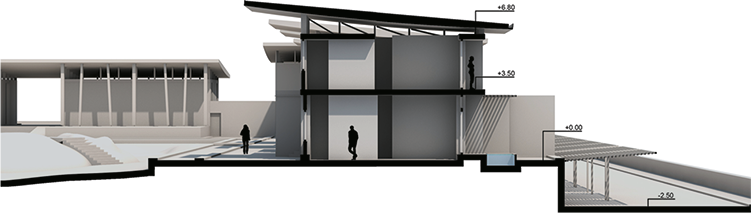
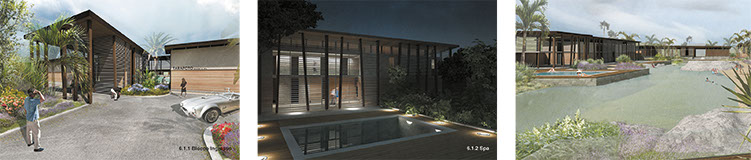
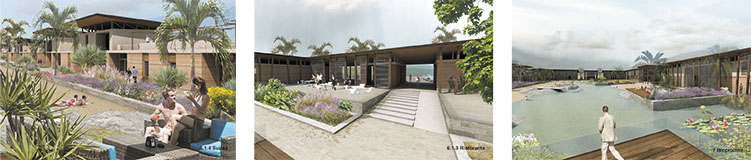
Graduation Thesis
“TARAPOTO RESORT&SPA” raw earth and wood project for a touristic complex
Graduands
Marco AIELLO
Stefano ANGELONI
Mentor
Marco SALA
Co-mentors
Fernando RECALDE LEON
Francesco SIMONI
Location
Tatapoto - Perú
Date
June 2013
• • • • • • • • • • • • • • • • • • • • • • • • • • • • • • • • • • • • • • • • • • • • • • • • • • • • • • • • • • • • • • • • • • • • • • • • • • • • • • • • • • • • • • • • • • • • • • • • • • • • • • • • • • • • • • • • • • • • • • • • • • • • • • • • • • • • • • • • • • • • • • • • • • • • • •
WATERFRONT
University of Florence
Faculty of Architecture
Environmental Planning Course
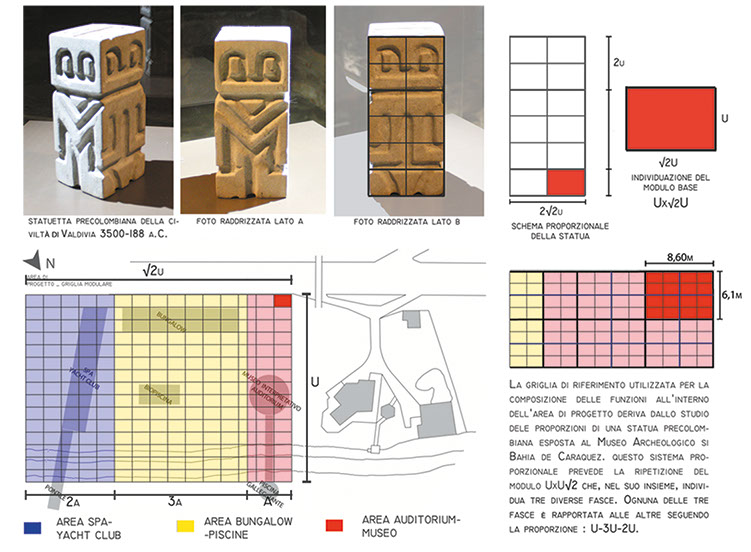
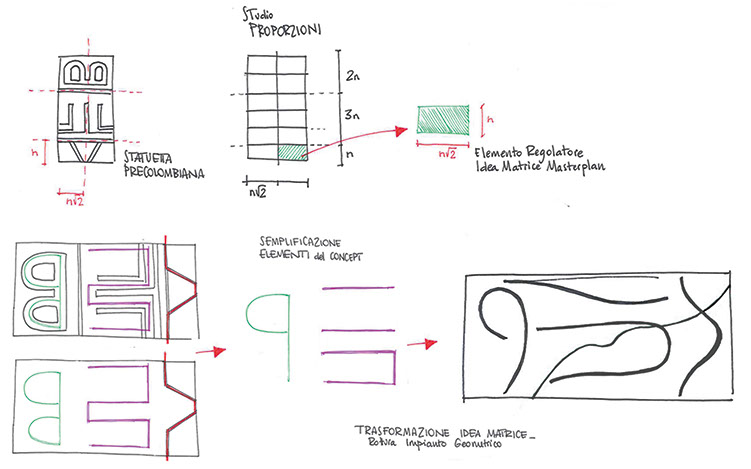

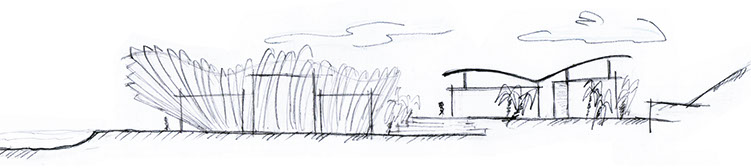

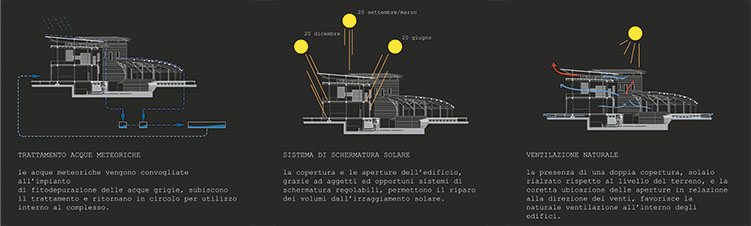
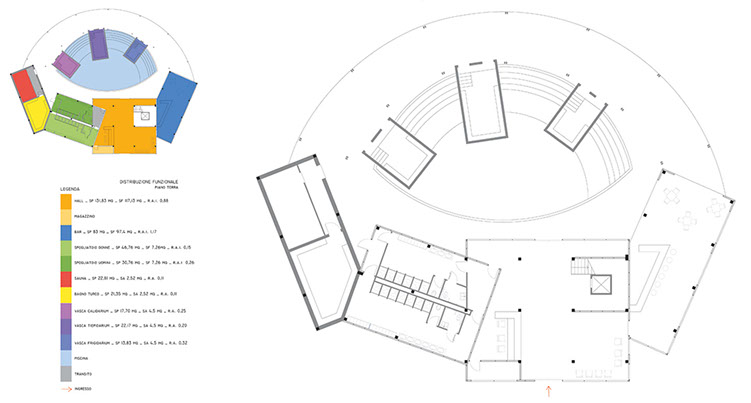
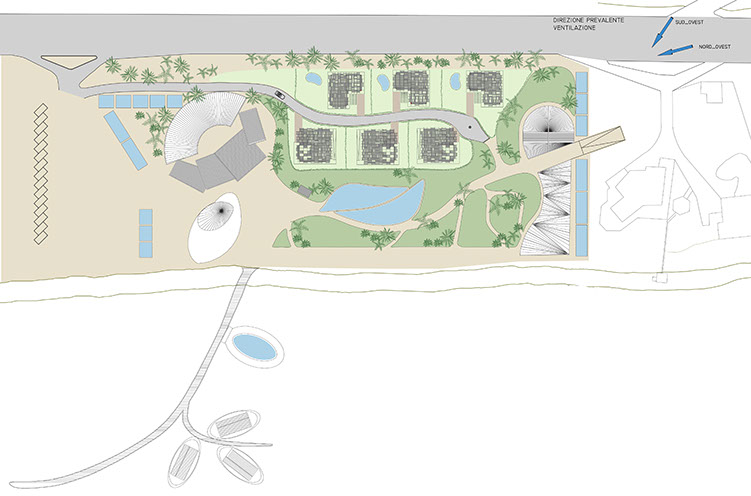
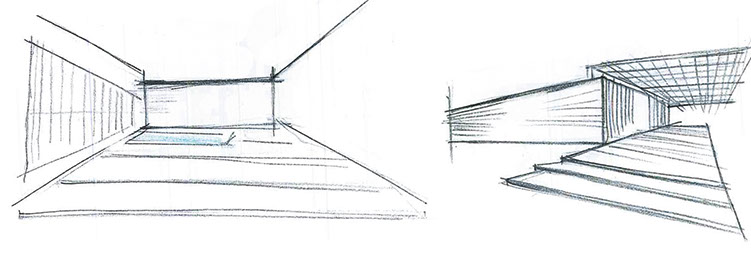
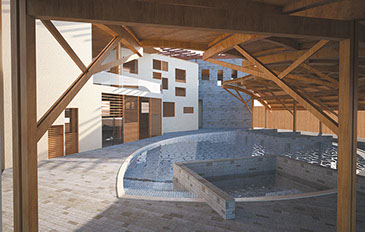
PROJECT
Multifunctional touristic centre
Hall and administrative office
Yacht club
Conference hall
Interpretation centre
Spa
Marina - touristic harbour
Bio-swimming pool
Floating swimming pool
Cabins
Floating houses
Park - square
Phyto-purification
Common services
Students
Manuela ASTONE
Elena BALDINI
Giulio MICHELUCCI
Eleonora MONZALI
Assistant
Francesco SIMONI
Location
Saiananda
Bahía de Caráquez - Manabí - Ecuador
Date
June 2012
FrancescoSimoni.eu | ©2014 | Design Manager: Francesco SIMONI | Technical Assistance by TheSign Graphic Studio