Professional Activities
• • • • • • • • • • • • • • • • • • • • • • • • • • • • • • • • • • • • • • • • • • • • • • • • • • • • • • • • • • • • • • • • • • • • • • • • • • • • • • • • • • • • • • • • • • • • • • • • • • • • • • • • • • • • • • • • • • • • • • • •
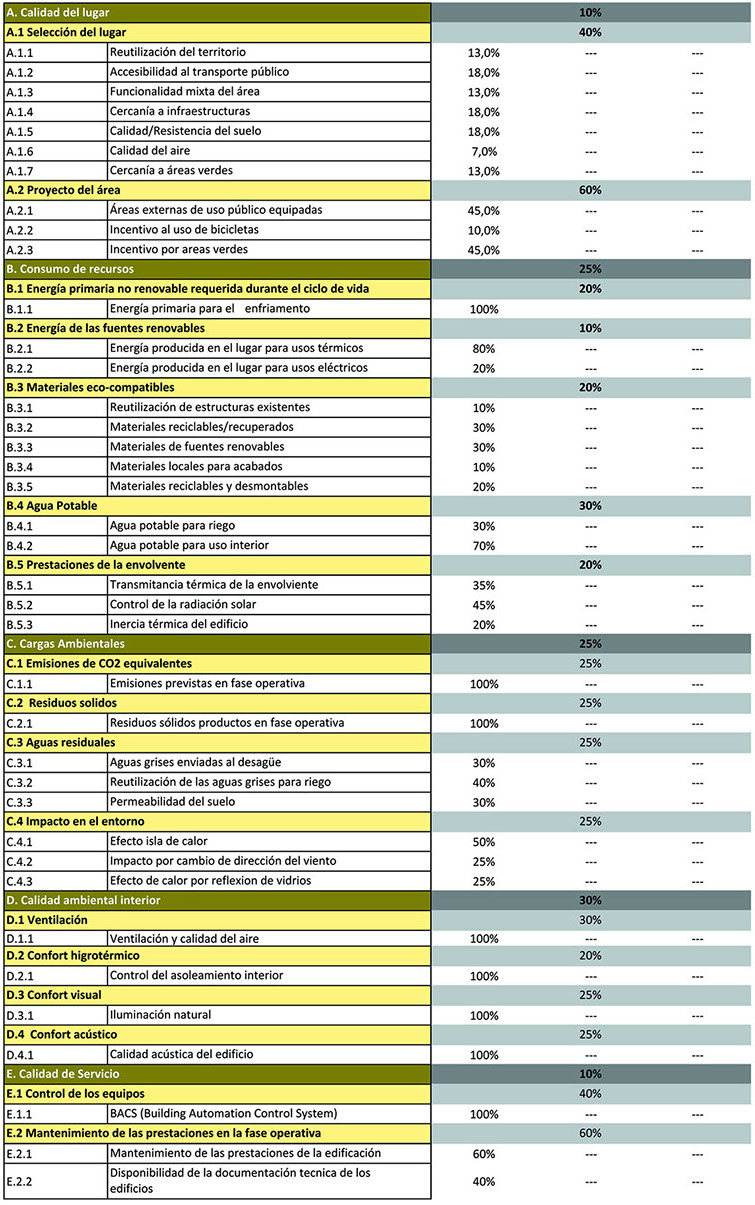
Certification Protocol for Peru




Instrumento de
configuración
OFICINAS
CRITERIOS
Tipo de intervención
NUEVOS EDIFICIOS
En la categoria
Versión del
instrumento
LIMA
PESOS
Sólo en el
instrumento
En el instrumento
completo
INTERNATIONAL COOPERATION AND TECHNOLOGICAL TRANSFER
The protocol was created thanks to a COLLABORATION BETWEEN:
ABITA PERÚ ORGANIZATION
LIMA CITY HALL
RICARDO PALMA UNIVERSITY EXPERTS
GREEN ENERGY PERUVIAN CONSULTING FIRM EXPERTS
Period
May - July 2013
Certificación energética y medioambiental en el Perú
un protocolo dedicado al ámbito peruano, a partir del contexto limeño
Energy and environmental certification in Perú
a protocol dedicated to the national context starting from its capital - Lima
1. The aim of the protocol is to allow Peruvian institutions to have a SUITABLE PROCEDURAL INSTRUMENT for the natural, social, cultural and administrative context of the country, for an effective control of the performance of buildings and to assign AWARDS AND OTHER FORMS OF INCENTIVES.
2. The elaboration of the protocol was preceded by a national and metropolitan CONTEXT ANALYSIS: climate areas, ecosystems, productive and scientific resources, legal framework. The initial analysis led to the identification of the MODEL REPRESENTED BY THE ITALIAN PROTOCOL "ITACA".
3. The instrument was developed with a TRAINING COURSE FOR PERUVIAN EXPERTS and with the adaptation of the ITACA Protocol to the characteristics of the country, previously analyzed: definition and weighting of performance indicators based on the specific requirements of Lima and Perú and the calculation methods available in the field of national regulations and usable scientific competences.
Local experts will create the calculation sheets, based on the indicators and methods defined during the training period.
4. The protocol will be presented to metropolitan authorities of Municipality of Lima and applied, for an initial EXPERIMENTATION PERIOD, in the national capital context, starting from a PILOT BUILDING belonging to the LIMA CITY HALL.
Subsequently it will be presented to the Ministry of the Environment in order to be applied nationally.
• • • • • • • • • • • • • • • • • • • • • • • • • • • • • • • • • • • • • • • • • • • • • • • • • • • • • • • • • • • • • • • • • • • • • • • • • • • • • • • • • • • • • • • • • • • • • • • • • • • • • • • • • • • • • • • • • • • • • • • • • • • • • • • • • • • • • • • • • • • • • • • • • • • • • •
TORRE VERDE LIMA


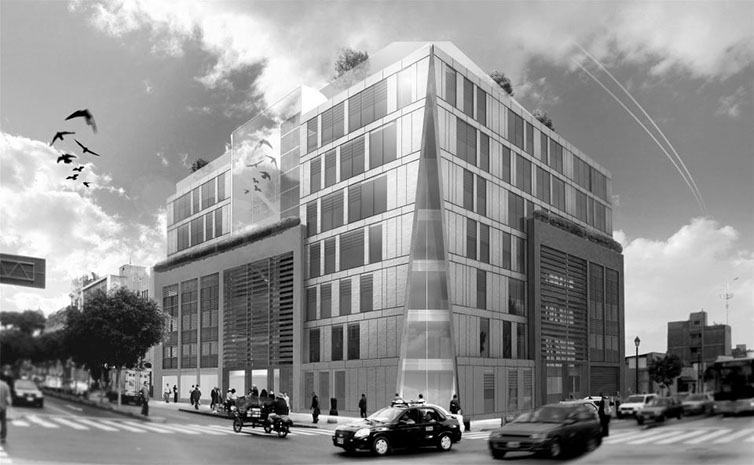
NEW CENTRAL HEADQUARTERS FOR THE METROPOLITAN BANK OF LIMA CITY HALL
Caja Metropolitana is the Lima City Hall bank.
The Torre Verde Lima project includes the realization of the new headquarters of the bank.
ABITAR Green Business deals with the management and financial consultancy for the project.
The activity for Torre Verde Lima included SUPPLIER RELATIONSHIP AND COMPANY ASSISTANCE for the realization of estimates necessary for the ECONOMIC AND FINANCIAL CONTROL of the project.
Period:
May - July 2013
Financial control
Relationship with companies and suppliers
- Executive implications: coordination between companies and architectural and structural
designers
- Geothermal, VRV, experimental Mini Wind Power System, Solar Cooling: systems installation and maintenance costs, building management costs
- Ventilated Façade: bulk supply of components
- Green Façades and Roofs: integration of systems with renewable energy plants
- Flooring, sound absorbent ceilings, external, internal and safety doors and windows, fittings, tropical wood for fittings, dry walls, parapets in steel and glass
- Internal and panoramic lifts, service elevators
- Sanitary water recycling System
- Home automation and safety: systems and control room
- Internal and external lighting: components with an efficiency similar to LED lighting - not available at affordable prices in Perú
- Furniture: main entrance, Auditorium, bank tills, offices, Management flat, rooftop eco-lounge
Companies involved









.png)



• • • • • • • • • • • • • • • • • • • • • • • • • • • • • • • • • • • • • • • • • • • • • • • • • • • • • • • • • • • • • • • • • • • • • • • • • • • • • • • • • • • • • • • • • • • • • • • • • • • • • • • • • • • • • • • • • • • • • • • • • • • • • • • • • • • • • • • • • • • • • • • • • • • • • •
SOCIAL HOUSING



Municipality of Montevarchi
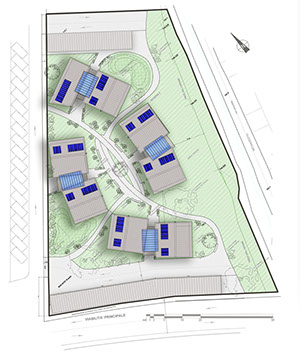
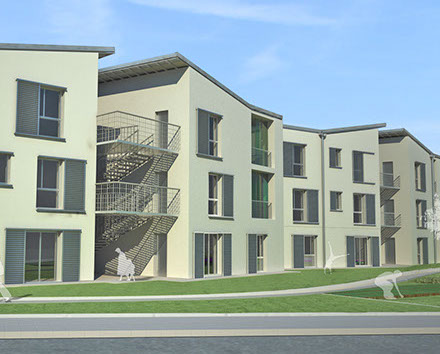


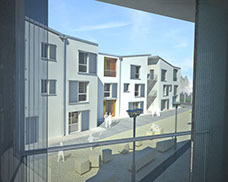
24 NEW RESIDENTIAL PUBLIC HOUSING UNITS
Period
October 2008 - December 2009
Social Housing
for Arezzo Casa s.p.a. in Montevarchi - Arezzo, Italy
The company Arezzo Casa s.p.a was set up by the municipalities of the province of Arezzo.
It promotes interventions of Public Residential Housing and it is responsible for the management of the social housing heritage belonging to the associated municipalities.
The intervention foresees the construction of 24 new social housing units in the municipality of Montevarchi - Arezzo.
Professional Consultancy
- relations with Arezzo Casa s.p.a for the definition of the initial framework of requirements
- relations with clients - Arezzo Casa s.p.a and the Administration of the town of Montevarchi - for the definition of the project Brief regarding cuts and distribution characteristics of the housing units
- relations with suppliers of technical services for plants and connections to public utility services
- study of the urban framework of the project:
integration into the transports system
access to public transport
access to municipal services
access to sports facilities
access to green areas
proximity to productive areas
proximity to commercial services
urban context and neighbourhood analysis
continuity with the existing residential fabric
references to building typologies in the context
reinterpretation of tradition in an innovative key
• • • • • • • • • • • • • • • • • • • • • • • • • • • • • • • • • • • • • • • • • • • • • • • • • • • • • • • • • • • • • • • • • • • • • • • • • • • • • • • • • • • • • • • • • • • • • • • • • • • • • • • • • • • • • • • • • • • • • • • • • • • • • • • • • • • • • • • • • • • • • • • • • • • • • •
ABITA Master’s Course
ABITA - II Level European Master’s Course
The Master’s course proposes a post graduate professional specialization on the issues of sustainable Design and conscious Management of energy and environmental resources.
For more than ten years it has involved six of the most prestigious European universities and it is one of the most internationally renowned Masters, with increasing job opportunity success for the participants.
The course lasts one year, the first part is made up of lectures, workshops, seminars, interactive study and individual application; then, for its highly professionalization, there is a period of internships at companies, research centres, public institutions, and experienced professional practices.
ABITA Masters’s Course Tutoring
The Tutor provides the necessary logistic support to teachers and participants.
I also taught one of the frontal lectures of the Master’s Course.
Moreover, being a Tutor gave me the opportunity to follow the lessons of the course.
Centro Interuniversitario ABITA - Inter-university Centre
• • • • • • • • • • • • • • • • • • • • • • • • • • • • • • • • • • • • • • • • • • • • • • • • • • • • • • • • • • • • • • • • • • • • • • • • • • • • • • • • • • • • • • • • • • • • • • • • • • • • • • • • • • • • • • • • • • • • • • • • • • • • • • • • • • • • • • • • • • • • • • • • • • • • • •
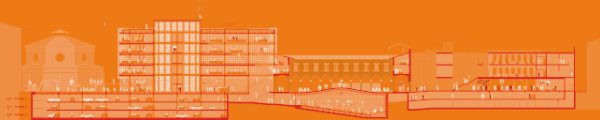
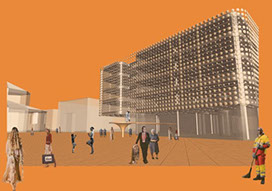
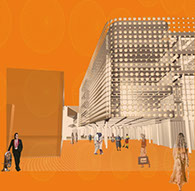
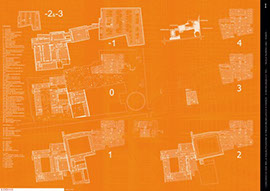
Brunelleschi ǀ Humanistic Library of the University of Florence
CONTEST DIRECTOR:
Architect Andrea PARIGI
Period
Jannuary - November 2005
New Humanistic Library of the University of Florence
New Piazza Brunelleschi - Brunelleschi Square
The request involved:
- THE TOTAL RE-PLANNING OF THE EXISTING BUILDING to be transformed in the new Humanistic Library of the University of Florence
- The design of an extension of the complex with the ADDITION OF A NEW BUILDING, connected to the existing part, and occupying a part of the square
- The RE- PLANNING OF THE SQUARE
- The design of an UNDERGROUND CAR PARK (at least 300 parking spaces) under the square
Professional Consultancy
- Development project for the existing complex with a new distribution of functions and new use of spaces:
open shelf reading rooms
multimedia and multifunctional rooms
conference rooms
exhibition rooms
offices for research activities
administration offices
- Design project for the square: paving and seating platforms
- Integration in the system of urban transports on a metropolitan and neighbourhood scale
FrancescoSimoni.eu | ©2014 | Design Manager: Francesco SIMONI | Technical Assistance by TheSign Graphic Studio