Research Activities
• • • • • • • • • • • • • • • • • • • • • • • • • • • • • • • • • • • • • • • • • • • • • • • • • • • • • • • • • • • • • • • • • • • • • • • • • • • • • • • • • • • • • • • • • • • • • • • • • • • • • • • • • • • • • • • • • • • • • • • •
ABITARE MEDITERRANEO - MEDITERRANEAN LIVING

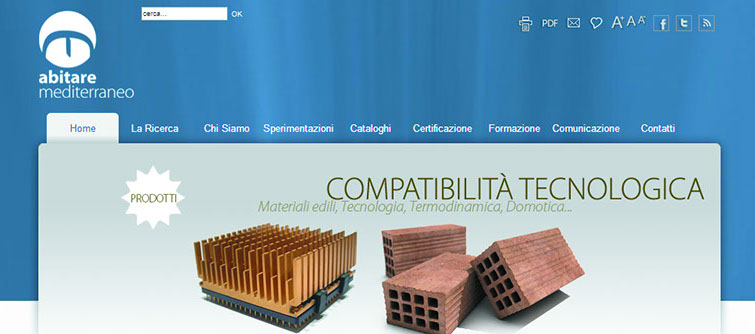

abitaremediterraneo.eu PORTAL
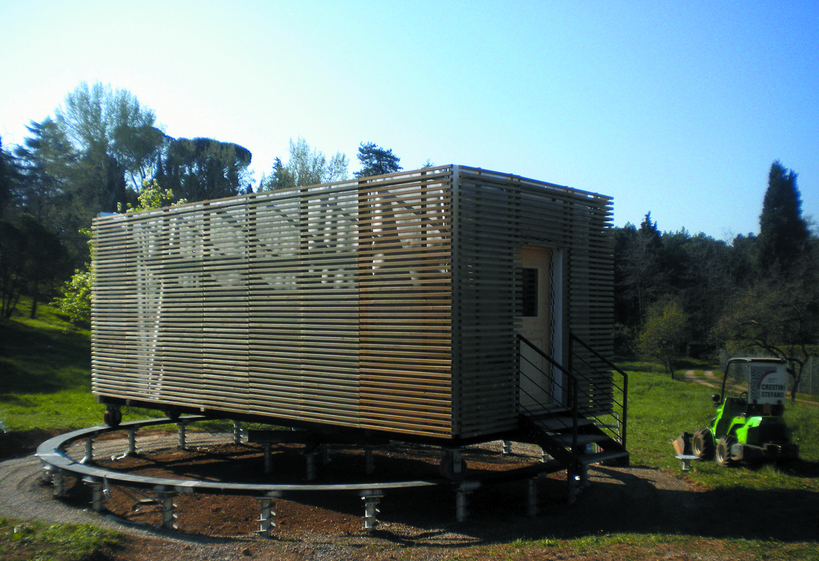
TEST CELL | Laboratory for the measurement and decoding of the thermo physical behavior in dynamic regime in real outdoor conditions
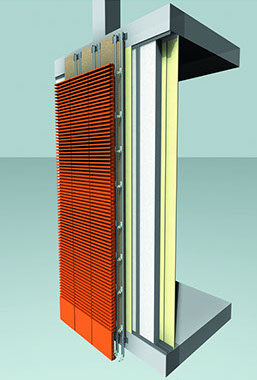
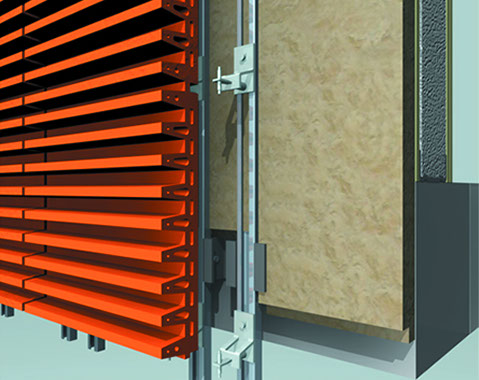
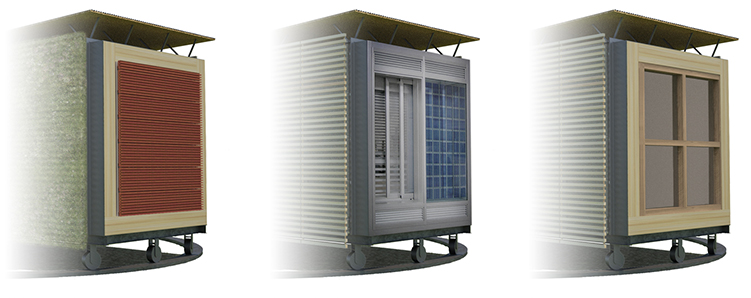
CATALOGUE | DATABASE | DOCUMENTATION CENTRE | Concept Design and Development of COMPONENTS AND SYSTEMS
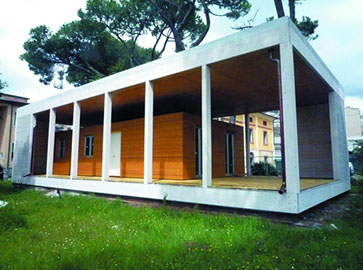
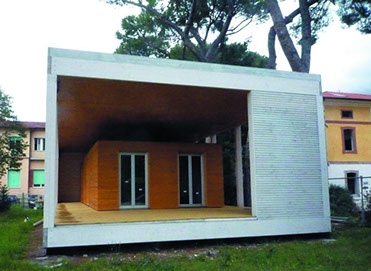
PROTOTYPE: temporary habitat | emergency shelters | temporary lodging
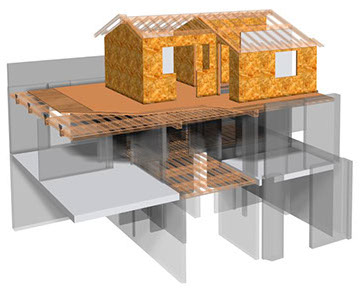
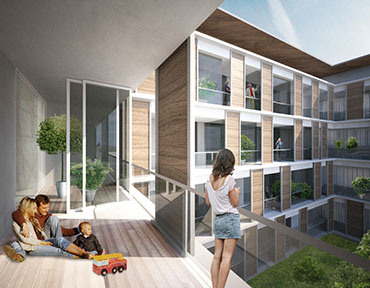
EXPERIMENTATION on new buildings and retrofit

Sustainable Innovation for the Mediterranean Living
Development of an Open System for the integration of technological and architectural innovation aimed at the containment of energy consumption
JOINT RESEARCH UNIVERSITY - COMPANIES
NATIONAL NETWORK UNIVERSITIES - COMPANIES - PUBLIC ADMINISTRATION
Period
September 2009 - December 2011



PARTNER










• • • • • • • • • • • • • • • • • • • • • • • • • • • • • • • • • • • • • • • • • • • • • • • • • • • • • • • • • • • • • • • • • • • • • • • • • • • • • • • • • • • • • • • • • • • • • • • • • • • • • • • • • • • • • • • • • • • • • • • • • • • • • • • • • • • • • • • • • • • • • • • • • • • • • •
ECO-SCIENCE-PARK FOR FLORENCE
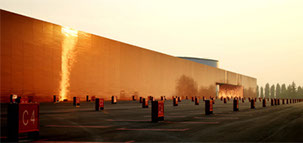
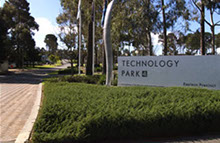
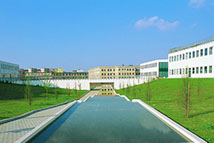
FRAMEWORK OF REQUIREMENTS: Eco-Science-park analysis
Eco-Science-park, Science park with:
Sustainable Infrastructure on an environmental level
Activity aimed at innovating process and product for an eco-compatible use of resources
Competitiveness which includes social integration and the constant evaluation of human resources
References:
- iasp.ws
- apsti.it
- envipark.com
Legal framework:
APEA - Aree Produttive Ecologicamente Attrezzate - Eco-friendly Industrial Areas
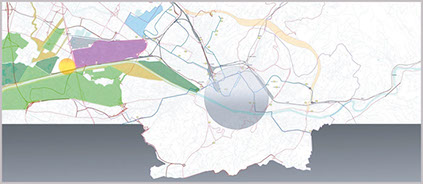
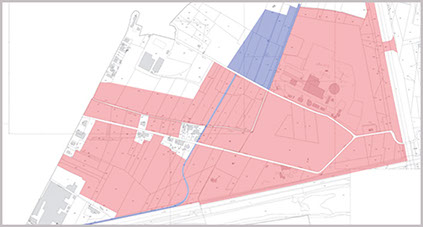
FEASIBILITY STUDY:
possibility / potential of the intervention
Site identification:
San Donnino former incinerator:
- grey peripheral/central area
- contaminated area
- highly important environmental area
Site analysis:
- transports
- city settlement and social patterns
- Arno park
- relations with the monumental centre
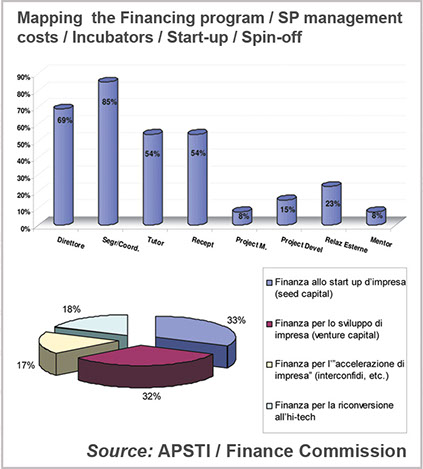
Management framework:
- corporate form
- Start-up implementation
- University Spin-off implementation
- business incubator
- terms of property
- cadastral analysis
- property acquisition method
- initial and operating financing
- Research and Development scenarios
- investment opportunities study
PROJECT HYPOTHESIS: planning of the framework of requirements / park and buildings requirements
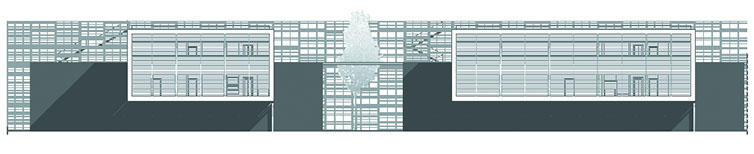
Masterplan and architectural possibilities
- site planning
- features of the buildings
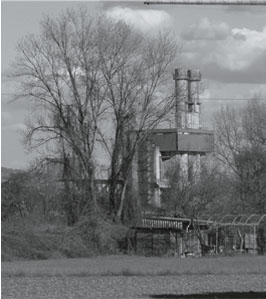
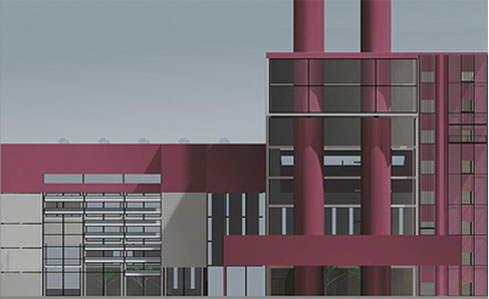
Proposition for the former incinerator:
- dismissed plant to heart of the Eco-park
- from contamination to clean energy
Period
October 2008 - December 2009









• • • • • • • • • • • • • • • • • • • • • • • • • • • • • • • • • • • • • • • • • • • • • • • • • • • • • • • • • • • • • • • • • • • • • • • • • • • • • • • • • • • • • • • • • • • • • • • • • • • • • • • • • • • • • • • • • • • • • • • • • • • • • • • • • • • • • • • • • • • • • • • • • • • • • •
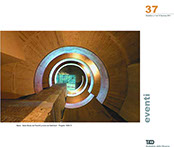
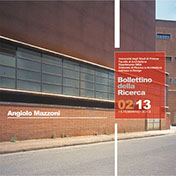
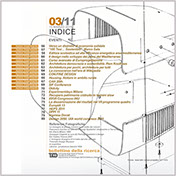
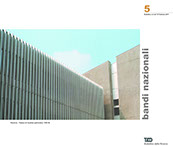
TECHNOLOGY OF ARCHITECTURE AND DESIGN JOURNAL

University of Florence
Department of Technology of Architecture and Design
"Pierluigi Spadolini"




Scientific Director
Francesca TOSI
Scientific Committee
Alberto DI CINTIO
Paola GALLO
Giuseppe LOTTI
Coordination
Stefano FOLLESA
Roberta MONTALBINI
Editors
Francesco ARMATO
Alessandra CARTA
Elisa SEGONI
Francesco SIMONI
Collaborators
Alfredo DI ZENZO
Maria Grazia GIARDINELLI
Marilaine P. AMADORI
Michela SARZOTTI
Period
May 2010 - February 2013
The Journal selects and publishes information about scientific competitions and events - conferences, congresses, conventions, seminars and workshops - of national and international importance in the field of Technology of Architecture and Design.
According to an interdisciplinary model, anything pertinent to technological research is also published.
• • • • • • • • • • • • • • • • • • • • • • • • • • • • • • • • • • • • • • • • • • • • • • • • • • • • • • • • • • • • • • • • • • • • • • • • • • • • • • • • • • • • • • • • • • • • • • • • • • • • • • • • • • • • • • • • • • • • • • • • • • • • • • • • • • • • • • • • • • • • • • • • • • • • • •
ABITARE I CAMBIAMENTI - LIVING CHANGES
University of Florence
Department of Technology of Architecture and Design
"Pierluigi Spadolini"
Coordinators
Francesco ARMATO
Mariagiulia BENNICELLI PASQUALIS
Stefano FOLLESA
Claudia MASSACCESI
Roberta MONTALBINI
Matilde MONTALTI
Marilaine POZZATTI AMADORI
Francesco SIMONI
Renowned experts
Vittorio IERVESE - University Modena Reggio Emilia
Fabio IRALDO - Iuav, Bocconi, S.Anna Pisa
Ugo LA PIETRA - Polytechnic of Design
Eleonora LUPO - Milan Institute of Technology
Edoardo MALAGIGI - Fine Arts Academy Florence
Andrea MORO - IiSBE Italy
Period
October 2010 - October 2011
A dialogue on living changes
needs, implications, methods
The issue of the technical costs of construction is dealt with Fabio IRALDO, who is active in the areas linked to the
relationship between economy, architectural design and interventions on the territory.
The theme is developed starting from the role of costs in relation to sustainability in the field of Architecture.
"How much does it cost?": the joint reflection interprets the possibility of answering this question as a prerequisite to a
significant penetration in the construction industry of best practices under the profile of environmental, social and cultural
qualities. The possibility of answering this question for customers and decision makers influences both professional and scientific practices.
The initial conclusions are summarized in two points:
- the research which deals with the theme of sustainability offers a meaningful contribution to decision making, including
professional activities;
- the study of costs is an integral part of the notion of sustainability.
The adoption of innovative technologies, offering a significant increase of performance in terms of sustainability, generally
includes an increase of technical building costs, but the analysis of the life cycle instead of that of the construction phase, reverses the result.
The second part of the reflection reaches two conclusions:
- the technical costs of construction influence general costs significantly;
- the “time” factor plays an important role in the cost analysis.
The research includes the definition of alternative techniques to be used in the realization of residential buildings, the
evaluation of different options in terms of quality, the critical appraisal of different methodologies in order to determine technical construction costs.
Abitare i Cambiamenti - Living Changes
Generates proposals about how Architecture can read and interpret the varied and changeable complexity of the
relationship between man and the spaces he inhabits, in order to provide solutions to living requirements. Changes as a
continuous need to model space to new lifestyles.It is an analysis of the evolution of connecting spaces according to that of social dynamics. It is a reflection on public space, sometimes residual - pocket space - sometimes space which lies between virtual and real cities, with a new role for interactive communication. Public space as a resource for the community, capable of developing a sense of belonging and identity, lost as a result of continuative processes or, in emergency conditions, as a result of processes concentrated in space and time.
Changes on an urban and building scale, where spaces are modified according to social evolution. In this framework,
research develops the analysis of Social Housing, in relation to demographic changes and the demands of identity in a
contemporary, global and local context: relationship between private and communal space; contribution of typological and
technological innovation.
Key words
TRANSFORMATION
COMMUNICATION
IDENTITY
QUALITY
COSTS
• • • • • • • • • • • • • • • • • • • • • • • • • • • • • • • • • • • • • • • • • • • • • • • • • • • • • • • • • • • • • • • • • • • • • • • • • • • • • • • • • • • • • • • • • • • • • • • • • • • • • • • • • • • • • • • • • • • • • • • • • • • • • • • • • • • • • • • • • • • • • • • • • • • • • •
RATTACHES
University of Florence
Facoulty of Architecture

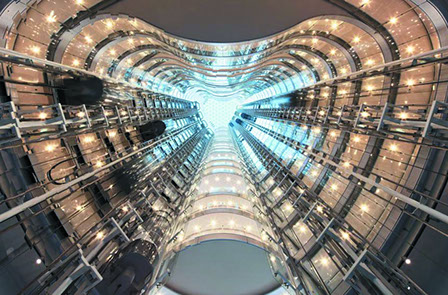
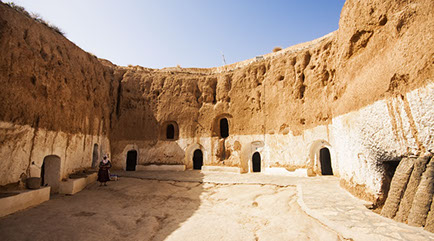
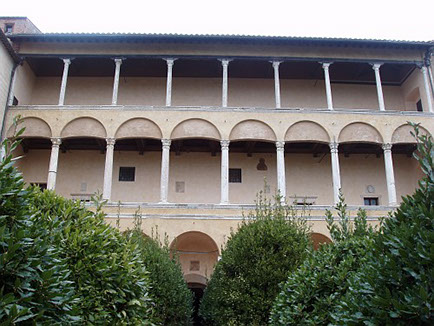
Rattaches
History of Architecture: from Loss to Recuperation
The issue of the research, which was carried out during the Contemporary Architecture History course
at the University of Florence - with professor Gianni PETTENA - is LOSS, what has been abandoned over time.
RATTACHES focuses on those basic aspects of Architecture which have been neglected in recent decades, and which have taken on a new role, with the aim of identifying the ways in which these aspects can currently be decoded.
Period:
October 1998 - Otcober 1999
Variable climate on the project
Principles and examples of the relationship between climate and architecture
The research interprets the general theme focusing on the specific relationship between climate and project, one of the aspects which is necessary to recuperate in the challenge facing contemporary Architecture.
Analysing the principles at the basis of this relationship, the research highlights meaningful examples of how it was historically expressed and of how it is recuperated, critically reviewed and reinterpreted in innovative form in recent interventions. Through the definition of key words, which titles lead to the fundamental themes of the relationship between climate and Architecture, the research deals with different problems to which these themes can be linked.
The study reveals how the climatic component constitutes an essential factor in the quality of the project, or rather, it's ability to find solutions for requirements which it must satisfy and for which it was created. Climate is not an independent parameter of Architecture, but an element which is part of the essence of the project itself.
It is a variable of the project.
Key words
ORIENTATION
SHAPE
MATERIALS
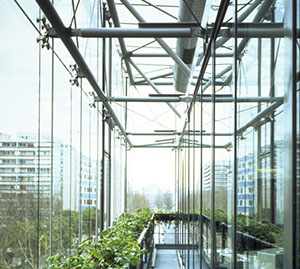
GREENHOUSE EFFECT
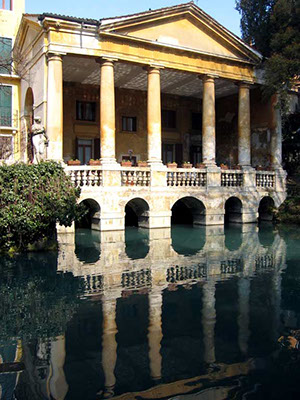
PORTICOS
SHADING
CHIMNEY EFFECT
WIND
EARTH
WATER
LIGHT
MIRRORS
• • • • • • • • • • • • • • • • • • • • • • • • • • • • • • • • • • • • • • • • • • • • • • • • • • • • • • • • • • • • • • • • • • • • • • • • • • • • • • • • • • • • • • • • • • • • • • • • • • • • • • • • • • • • • • • • • • • • • • • • • • • • • • • • • • • • • • • • • • • • • • • • • • • • • •
VILLE ET TERRITOIRE

École Nationale Supérieure d’Architecture de Montpellier
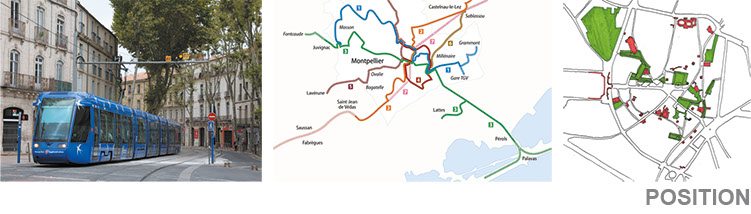
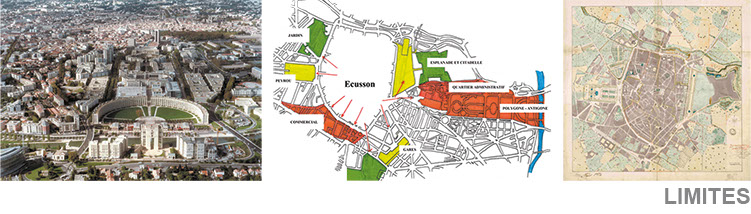
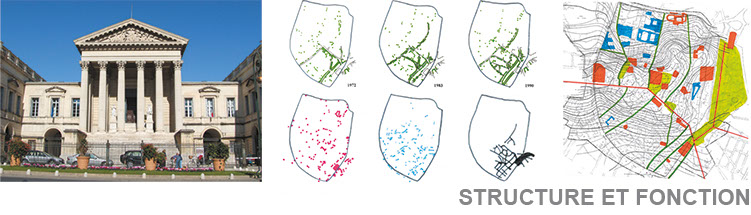
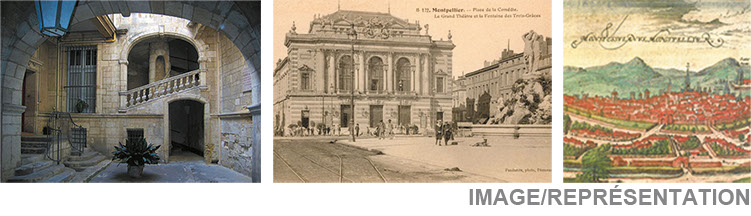

Ville et Territoire
“Ville et Territoire” is a course held at the École Nationale Supérieure d’Architecture de Montpellier by Professor Jean-Paul VOLLE.
The activities of the course included the analysis of Montpellier's historic centre - Ecusson, for its planimetric shape - according to 5 key concepts:
POSITION
LIMITES
STRUCTURE ET FONCTION
IMAGE/REPRÉSENTATION
UN LIEU
Period
October 1999 - June 2000
Ecusson
A head too small for a body too big
The research dealt with the historical evolution of urban transports, of the diverse functions within the Ecusson, of the function of the Ecusson itself in the city and of the main attractions which surround the historic centre.
The place chosen to focus on a specific investigation - “UN LIEU” - was the Jardin des Plantes, the botanical garden of the city, created by Henry IV as a support for the ancient Faculty of Medicine.
The place represents an opening of the city, in physical terms - outside the walls - in scientific and cultural terms - innovation for the study of Medicine - and political terms - precious place, born externally to the city's defensive walls thanks to the stable administrative new situation of the country.
The research and the specific investigation of the Jardin des Plantes highlight the disproportion between the size of the centre and that of the city and its recent expansion on an economic, urban, cultural and administrative level.
The Ecusson can no longer carry out all the traditional functions of the urban centre of a city, which, with tramlines that reach outside the municipality, the urban expansion towards the sea and the great impulse of the international Mediterranean techno-polis, is now the fourth largest city in France and a relevant European economic centre.
The need to expand and enlarge the city centre towards near commercial, cultural and administrative poles is evident. The area defined by the city walls assumes the role of "centre within the centre", and its elevated historic value must be promoted through specific interventions such as its complete pedestrianization.

• • • • • • • • • • • • • • • • • • • • • • • • • • • • • • • • • • • • • • • • • • • • • • • • • • • • • • • • • • • • • • • • • • • • • • • • • • • • • • • • • • • • • • • • • • • • • • • • • • • • • • • • • • • • • • • • • • • • • • • • • • • • • • • • • • • • • • • • • • • • • • • • • • • • • •
HERITAGE: KNOWKING, CONSERVING, RECOVERING
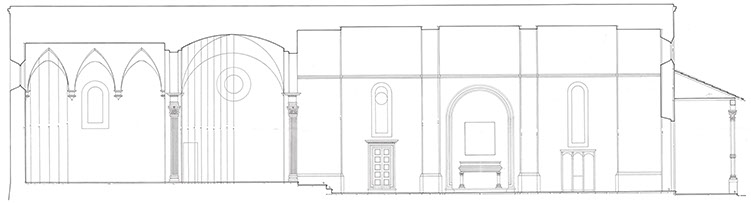
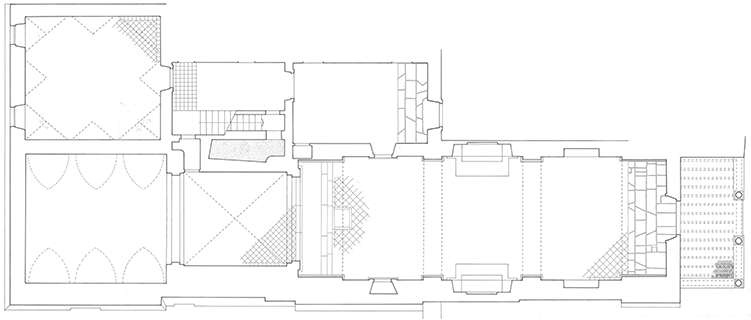
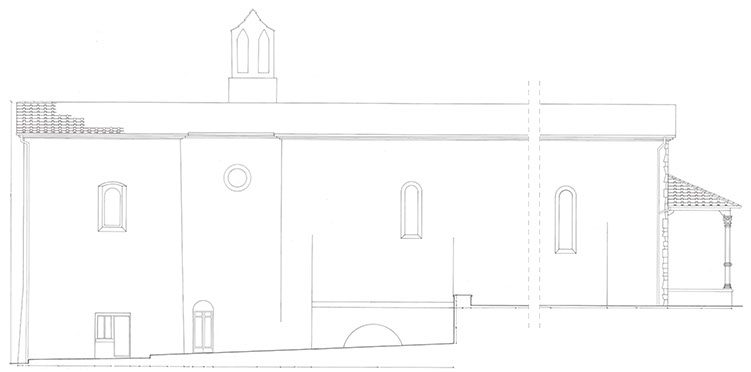
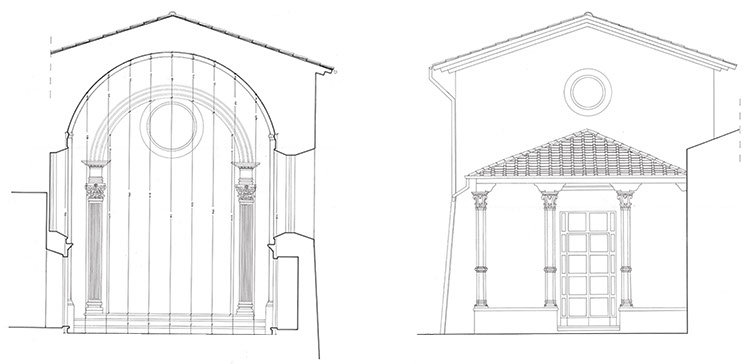
Geometric analysis
Material analysis
Representation
S. Francis at Montecarlo - S. Giovanni Valdarno - Arezzo, Italy
Period
October 1992 - June 1993
FrancescoSimoni.eu | ©2014 | Design Manager: Francesco SIMONI | Technical Assistance by TheSign Graphic Studio