Ensam
• • • • • • • • • • • • • • • • • • • • • • • • • • • • • • • • • • • • • • • • • • • • • • • • • • • • • • • • • • • • • • • • • • • • • • • • • • • • • • • • • • • • • • • • • • • • • • • • • • • • • • • • • • • • • • • • • • • • • • • •
VILLE ET TERRITOIRE

École Nationale Supérieure d’Architecture de Montpellier


Ville et Territoire
“Ville et Territoire” is a course held at the École Nationale Supérieure d’Architecture de Montpellier by Professor Jean-Paul VOLLE.
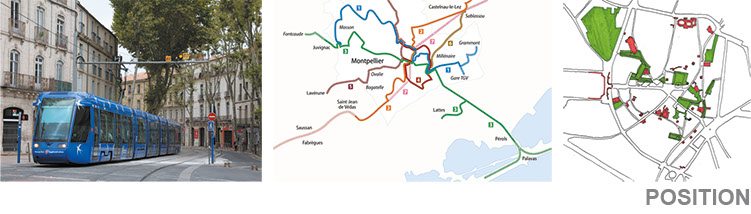
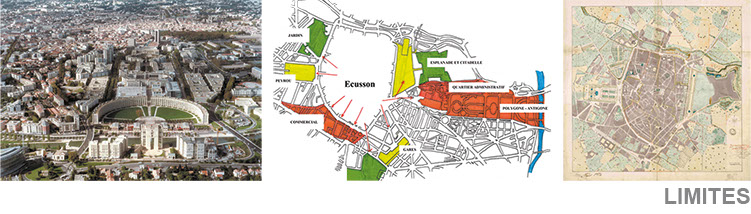
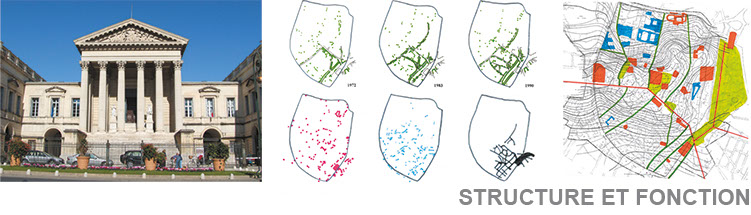
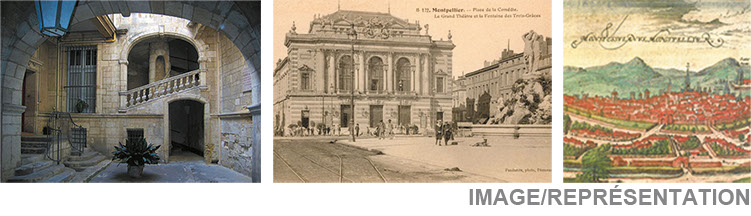
The activities of the course included the analysis of Montpellier's historic centre - Ecusson, for its planimetric shape - according to 5 key concepts:
POSITION
LIMITES
STRUCTURE ET FONCTION
IMAGE/REPRÉSENTATION
UN LIEU
Period: October 1999 - June 2000
ECUSSON
A head too small for a body too big
The research dealt with the historical evolution of urban transports, of the diverse functions within the Ecusson, of the function of the Ecusson itself in the city and of the main attractions which surround the historic centre.
The place chosen to focus on a specific investigation - “UN LIEU” - was the Jardin des Plantes, the botanical garden of the city, created by Henry IV as a support for the ancient Faculty of Medicine.
The place represents an opening of the city, in physical terms - outside the walls - in scientific and cultural terms - innovation for the study of Medicine - and political terms - precious place, born externally to the city's defensive walls thanks to the stable administrative new situation of the country.
The research and the specific investigation of the Jardin des Plantes highlight the disproportion between the size of the centre and that of the city and its recent expansion on an economic, urban, cultural and administrative level.
The Ecusson can no longer carry out all the traditional functions of the urban centre of a city, which, with tramlines that reach outside the municipality, the urban expansion towards the sea and the great impulse of the international Mediterranean techno-polis, is now the fourth largest city in France and a relevant European economic centre.
The need to expand and enlarge the city centre towards near commercial, cultural and administrative poles is evident. The area defined by the city walls assumes the role of "centre within the centre", and its elevated historic value must be promoted through specific interventions such as its complete pedestrianization.

"VITRINE" D'AGROPOLIS

École Nationale Supérieure d’Architecture de Montpellier
“Vitrine” d’Agropolis
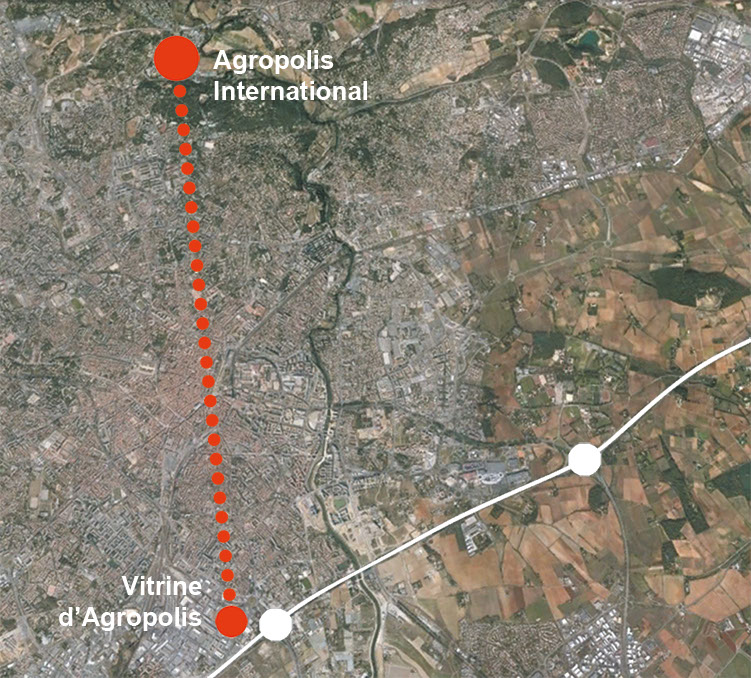
Agropolis International is a research centre based in Montpellier which unites scientific institutes, universities, public administration and businesses in the region of Languedoc-Roussillon. It is a platform focused on the themes of agriculture, food, biodiversity and the environment in the area of the Mediterranean.
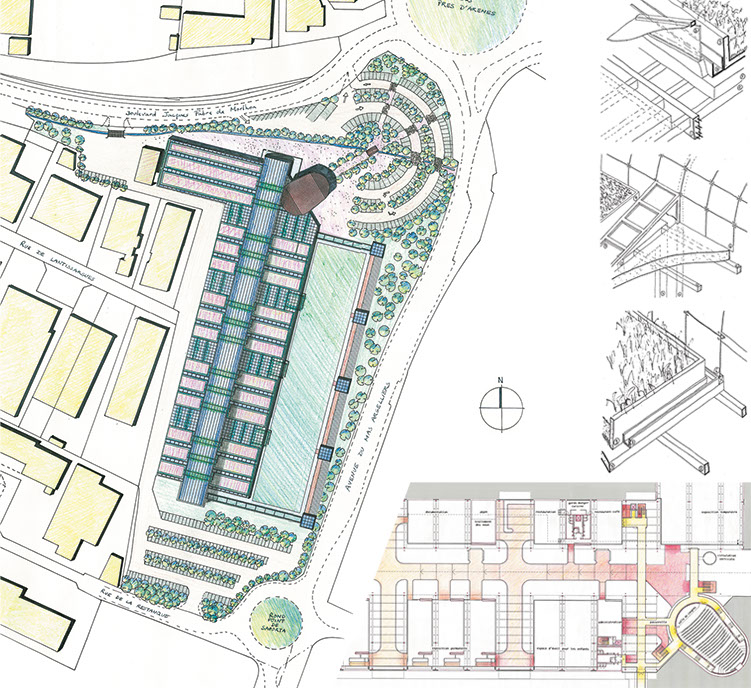
The project includes the recuperation of an old shopping centre, inside the city and near the motorway and tram line, to be transformed into the "showcase of Agropolis". The complex is planned as structure dedicated to informing the general public about the activities promoted by the scientific institution.
Project
Francesco SIMONI
Location
Montpellier
Date
June 2000
FrancescoSimoni.eu | ©2014 | Design Manager: Francesco SIMONI | Technical Assistance by TheSign Graphic Studio