Projects | Education
• • • • • • • • • • • • • • • • • • • • • • • • • • • • • • • • • • • • • • • • • • • • • • • • • • • • • • • • • • • • • • • • • • • • • • • • • • • • • • • • • • • • • • • • • • • • • • • • • • • • • • • • • • • • • • • • • • • • • • • •
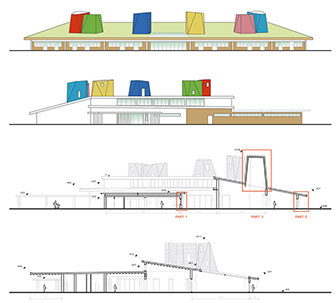
Company nursery school


University of Florence
Faculty of Architecture
Environmental Planning Course


Project
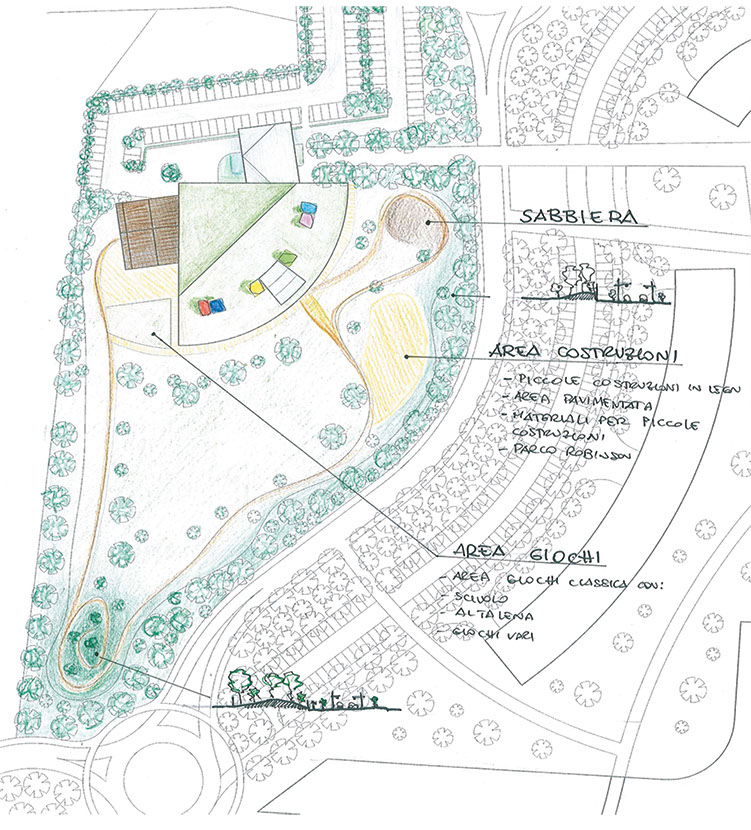
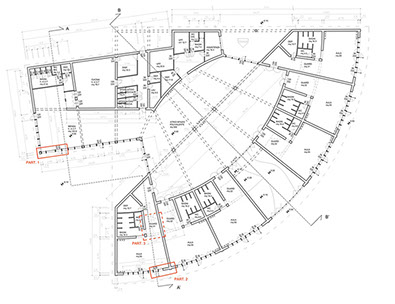
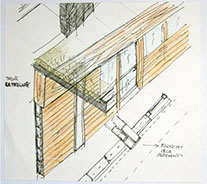
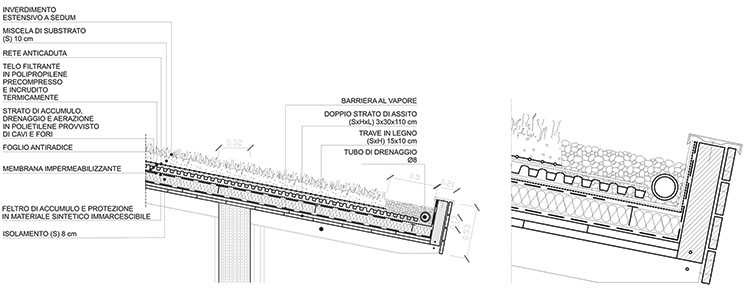
Children’s space
social and cultural integration service in a connection area between a residential area inhabited by immigrated citizens and a new productive area with a high environmental value
Student
Lucia ZANELLA
Assistant
Francesco SIMONI
Location
Florence - Italy
Date
June 09
• • • • • • • • • • • • • • • • • • • • • • • • • • • • • • • • • • • • • • • • • • • • • • • • • • • • • • • • • • • • • • • • • • • • • • • • • • • • • • • • • • • • • • • • • • • • • • • • • • • • • • • • • • • • • • • • • • • • • • • • • • • • • • • • • • • • • • • • • • • • • • • • • • • • • •
Retrofit for school buildings
University of Florence
Faculty of Architecture
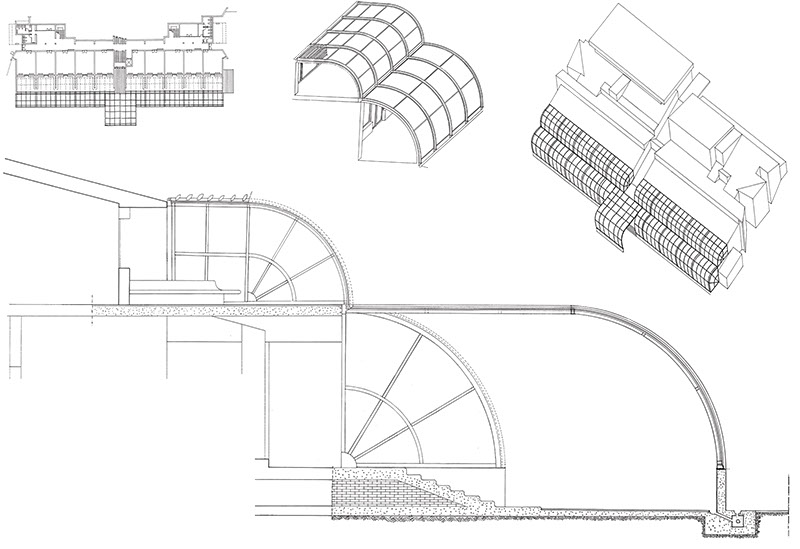

Primary school Retrofit
Energy analysis, Strategy identification for the maximization of performance, Planning interventions
Volumetric Addition
Greenhouse - buffer zone for indoor - outdoor thermal exchange mediation.
Mobile screen system to control radiation on the greenhouse surface and indirect thermal earning.
Classroom opening to the greenhouse - temperature difference mitigation, direct light interception, recreational space moved from entrance hall lacking of natural light and exposed to the north.
Energy analysis
Maria TACCONI
Project
Francesco SIMONI
Location
Fiesole - Florence - Italy
Date
June 1996
FrancescoSimoni.eu | ©2014 | Design Manager: Francesco SIMONI | Technical Assistance by TheSign Graphic Studio