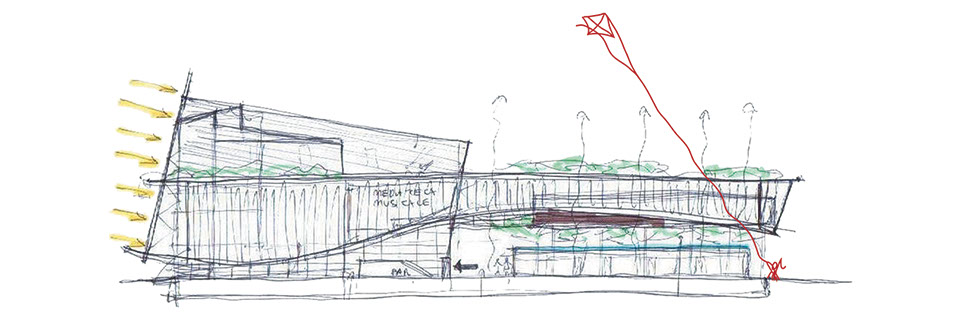
Projects | Residential
• • • • • • • • • • • • • • • • • • • • • • • • • • • • • • • • • • • • • • • • • • • • • • • • • • • • • • • • • • • • • • • • • • • • • • • • • • • • • • • • • • • • • • • • • • • • • • • • • • • • • • • • • • • • • • • • • • • • • • • •
ABITARE "ALL'ITALIANA" - LIVING THE ITALIAN WAY


University of Florence
Faculty of Architecture
Environmental Planning Course
Project
Residential buildings
in the “Solar City at the Centre of the World” - new sustainable neighbourhood along the Equator in Quito - Ecuador.
“all’italiana”- the Italian way
- building typology
- living units distribution terms
- home - shops - local café integration
- the square, the clearing, the pedestrian area
- the loggia, the terrace
- the building technique
- sliding doors and windows - revisiting shutters/persiana
- common use of rooftop with loggias
Students
Marco AIELLO
Stefano ANGELONI
Margherita BASSO
Edoardo MANCINI
Assistant
Francesco SIMONI
Location
Quito - Ecuador
Date
June 2012
• • • • • • • • • • • • • • • • • • • • • • • • • • • • • • • • • • • • • • • • • • • • • • • • • • • • • • • • • • • • • • • • • • • • • • • • • • • • • • • • • • • • • • • • • • • • • • • • • • • • • • • • • • • • • • • • • • • • • • • • • • • • • • • • • • • • • • • • • • • • • • • • • • • • • •
3 sites, 3 buildings/1 project, 1 place
University of Florence
Faculty of Architecture
Environmental Planning Course
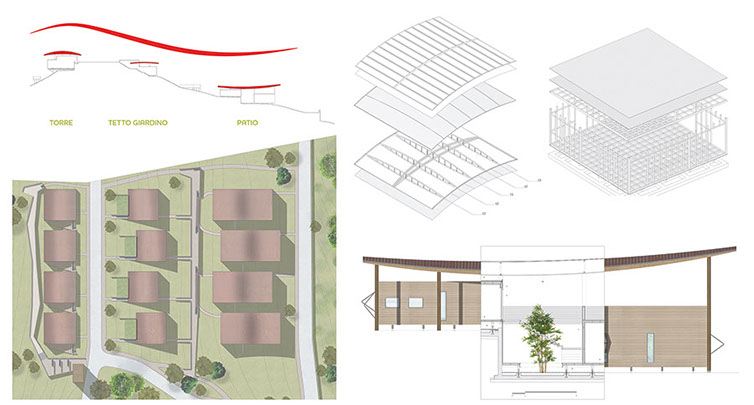
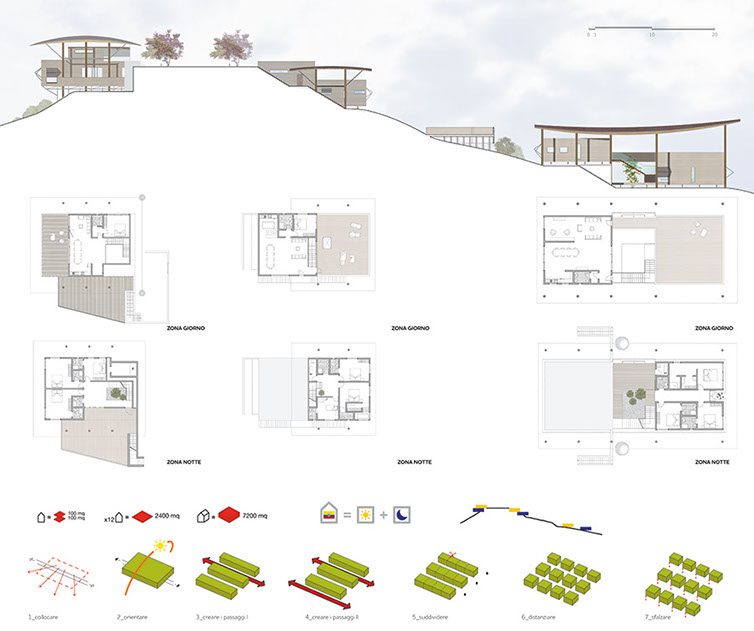
Project
Single-family homes
tower type
garden roof type
patio type
Students
Sara CAPPELLI
Niccolò GUERRINI
Alessandro FALASCHI
Francesco FERRETTI
Assistant
Francesco SIMONI
Location
Saiananda
Bahía de Caráquez - Manabí - Ecuador
Date
June 2012
• • • • • • • • • • • • • • • • • • • • • • • • • • • • • • • • • • • • • • • • • • • • • • • • • • • • • • • • • • • • • • • • • • • • • • • • • • • • • • • • • • • • • • • • • • • • • • • • • • • • • • • • • • • • • • • • • • • • • • • • • • • • • • • • • • • • • • • • • • • • • • • • • • • • • •
BUEN RETIRO
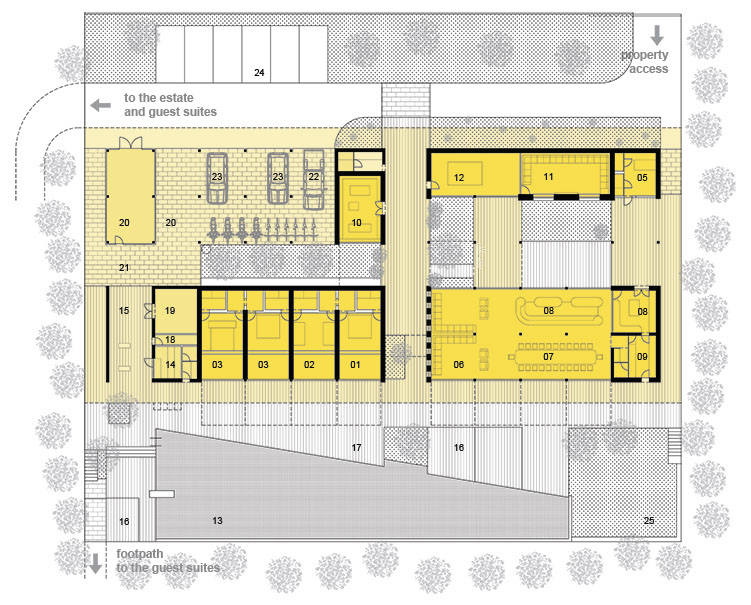
01. master bedroom
02. children’s bedroom - 2 twins
03. family members suites
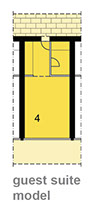
04. guest families suites (3)
05. housekeeper’s bedroom
06. living room
07. dining 24 people
08. kitchen
09. storeroom
10. library/office
11. home theatre
12. billiard room
13. swimming pool
14. sauna
15. gym
16. outdoor Jacuzzi
17. sunroom
18. laundry
19. outdoor furniture storage
20. machinery storage
21. drying kiln
22. large vehicle parking space
23. covered parking spaces
24. parking spaces
25. phytodepuration
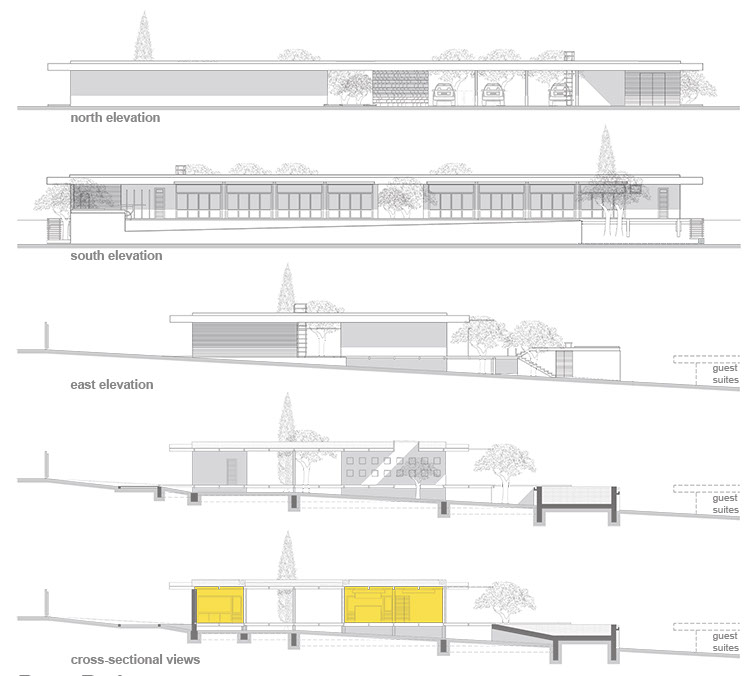
Holiday home
Summer home on farm estate
Project
Francesco SIMONI
Client’s requests
The client, owner of a farm estate, decided to use it for the summer holidays of the family, with two twin children, the parents and the friends.
The location is far from big cities and lacks specific attractions: the potentiality is found in the landscape and the organic produce of the farm.
The home is only for summer holidays and must allow to welcome many guests with their families, providing an independent accommodation for each one of them and offering some recreational infrastructures: big swimming pool, home theatre, billiard room.
The project must include shelters for the machinery and spaces for the farm estate production.
Strategies
- landscape impact:
1 floor
flat green roofing
- passive cooling:
massive/light envelope
overhangs/protection
green courtyards
transverse ventilation
Location
Monasterace
Reggio Calabria - Italy
Date
January 2014
• • • • • • • • • • • • • • • • • • • • • • • • • • • • • • • • • • • • • • • • • • • • • • • • • • • • • • • • • • • • • • • • • • • • • • • • • • • • • • • • • • • • • • • • • • • • • • • • • • • • • • • • • • • • • • • • • • • • • • • • • • • • • • • • • • • • • • • • • • • • • • • • • • • • • •
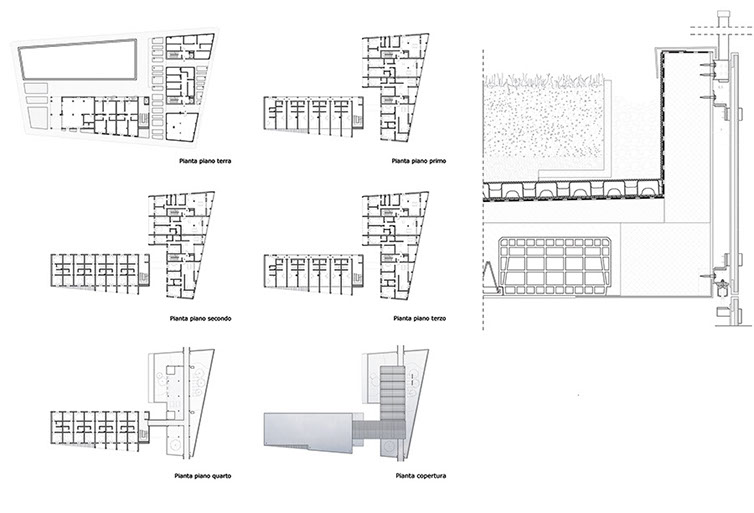
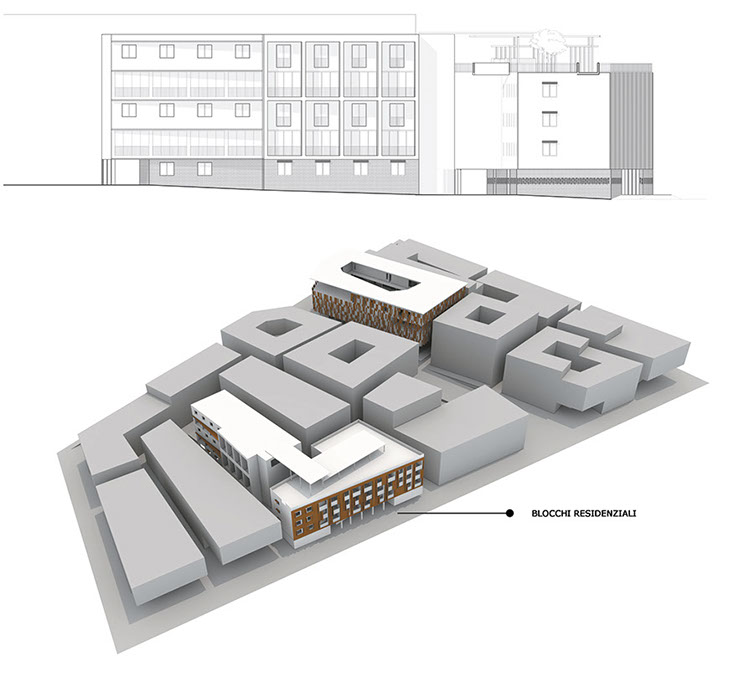
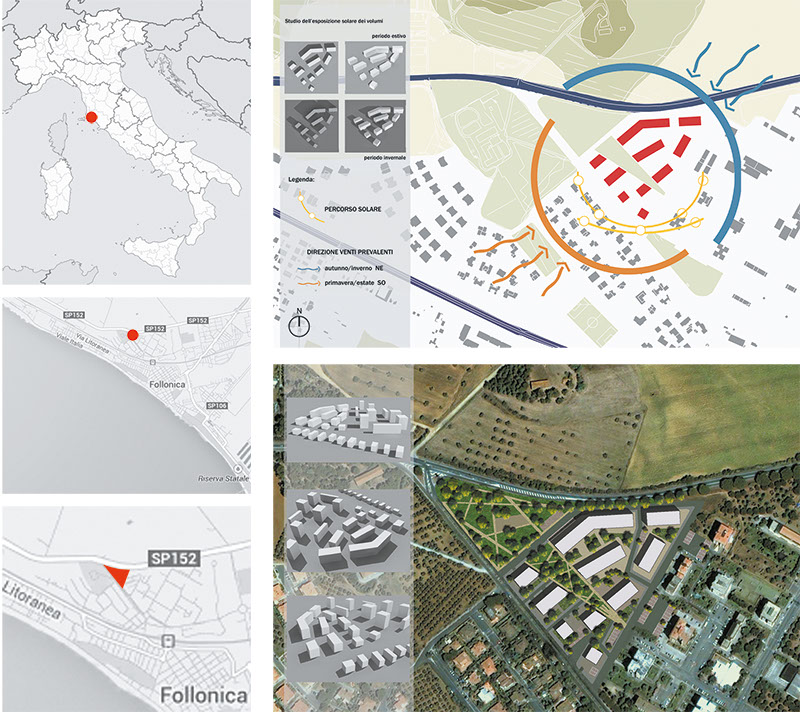
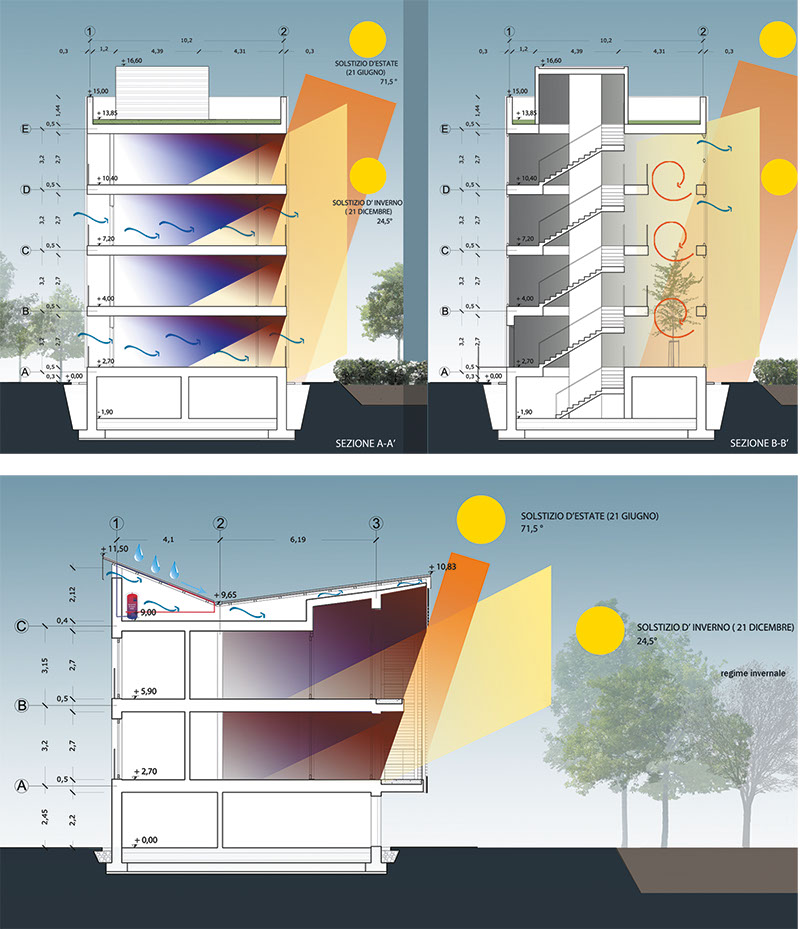
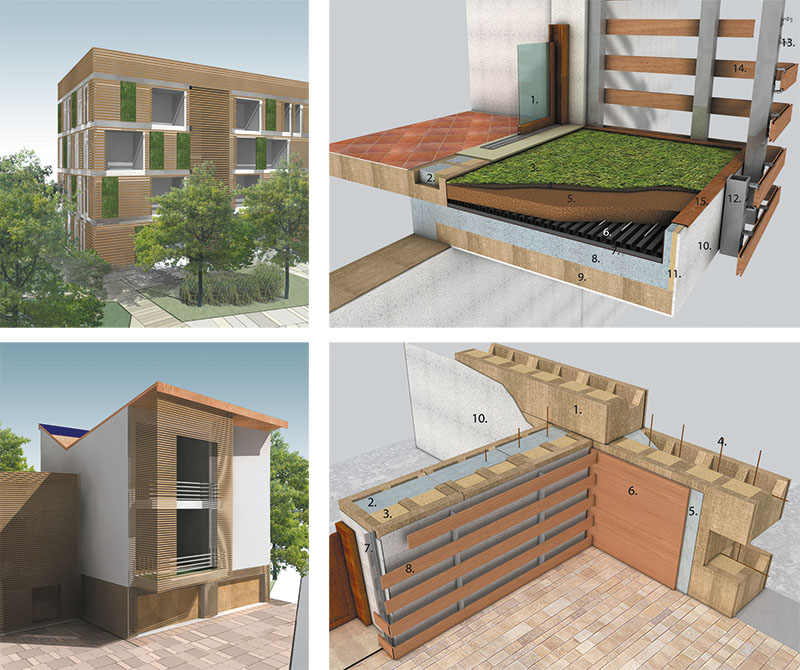
MEDITERRANEAN SOCIAL HOUSING
University of Florence
Faculty of Architecture
Environmental Planning Course
Project
Social Housing
in Mediterranean coast context
Students
Marta MUGNAINI
Barbara VANNI
Assistant
Francesco SIMONI
Location
Follonica - Grosseto - Italy
Date
June 2010
• • • • • • • • • • • • • • • • • • • • • • • • • • • • • • • • • • • • • • • • • • • • • • • • • • • • • • • • • • • • • • • • • • • • • • • • • • • • • • • • • • • • • • • • • • • • • • • • • • • • • • • • • • • • • • • • • • • • • • • • • • • • • • • • • • • • • • • • • • • • • • • • • • • • • •
EL ESCONDIDO DE HUAMPANÍ
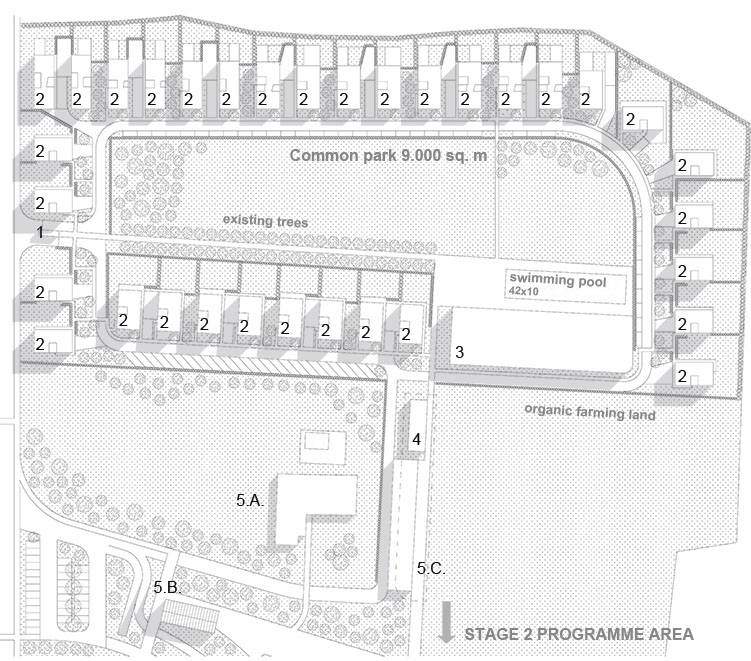
1. Area access control
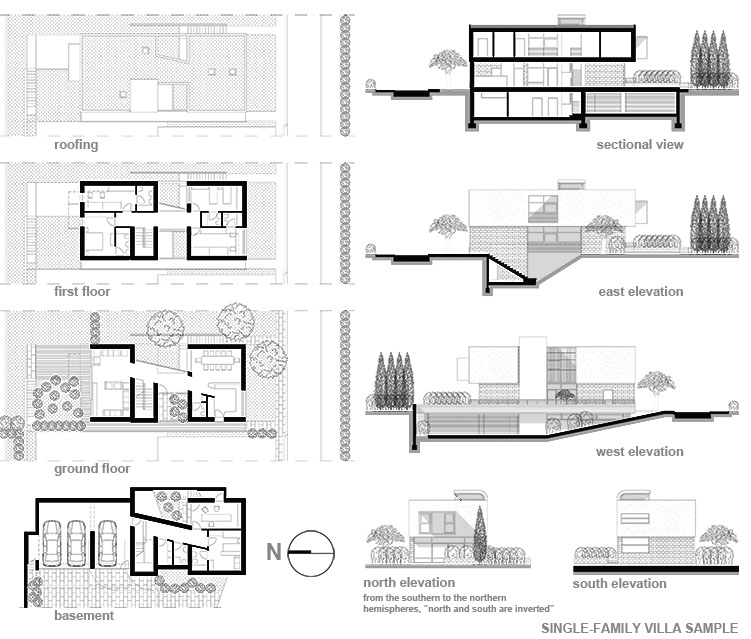
2. 33 single-family villas
2 types, 4 type variations, 23 size, distributive and executive versions.
For each villa: Ground floor: entrance hall, living room, dining room, kitchen, bathroom | First floor: 4 double bedrooms - min. 14 sq. m, on suite | Basement: studio - min. 14 sq. m, bathroom, double bedroom - min. 14 sq. m, with bathroom and laundry, garage - 2/3 parking places.
Surface:
- total project 11.144 sq. m
- average for single villa 337,7 sq. m
3. Club
Café 300 sq. m | Auditorium 320 seats, backstage, technical cabins | SPA 350 sq. m | Nursery School 300 sq. m | Multimedia library 350 sq. m, 150 workstations.
Total surface 2000 sq. m
4. Bio-clinic - detached raised part from existing building
accommodations, care services, common spaces.
Total surface 800 sq. m
5. Existing buildings
5.A. Landlord villa and garden
5.B. Private chapel
5.C. Estate admin. - bio shop
STAGE 2 PROGRAMME
- 7 residential towers, 4 floors, 7000 sq. m
- trade: 13 shops, 1200 sq. m
- restaurant, 800 sq. m
- 150 spaces in basement car park
- 70 outdoor car spaces
- private park, 6000 sq. m
- public park
and chapel square, 13.000 sq. m.
El Escondido de Huampaní
Sustainable development of a farm estate
Project
Francesco SIMONI
Programme
Huampaní was an hacienda of 85 hectares, east of Lima, along the Rímac river. Currently 5 hectares are still used for organic agriculture and livestock, but they are already surrounded by the expansion of the city of Lima. The owner decided to delocalize production and urbanize an important part of the estate.
The request is to preserve the family home, with its garden, the chapel, a part of the existing livestock and of the land for organic vegetable gardens, maintaining the privacy and emphasizing the environment with low density housing and the use of green. In Huampaní, unlike in Lima, there is never “nieblita” - fog - and it’s sunny every day.
Strategies
- high class settlement;
- total garden privacy;
- high permeability;
- optimized orientation;
- ventilation courts;
- ventilation towers;
- massive/light envelope.
Location
Lurigancho Chosica
Lima - Perú
Date
September 2013
• • • • • • • • • • • • • • • • • • • • • • • • • • • • • • • • • • • • • • • • • • • • • • • • • • • • • • • • • • • • • • • • • • • • • • • • • • • • • • • • • • • • • • • • • • • • • • • • • • • • • • • • • • • • • • • • • • • • • • • • • • • • • • • • • • • • • • • • • • • • • • • • • • • • • •
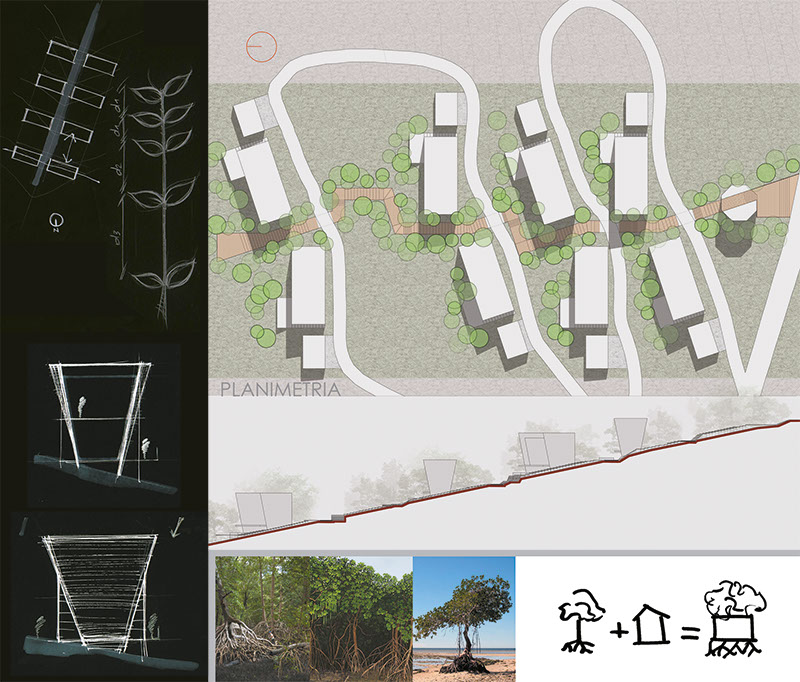
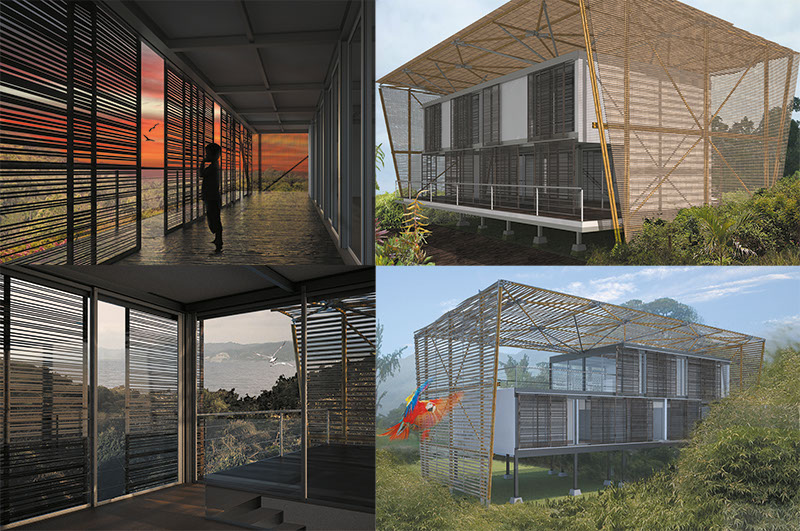
In the Equatorial forest
University of Florence
Faculty of Architecture
Environmental Planning Course
Project
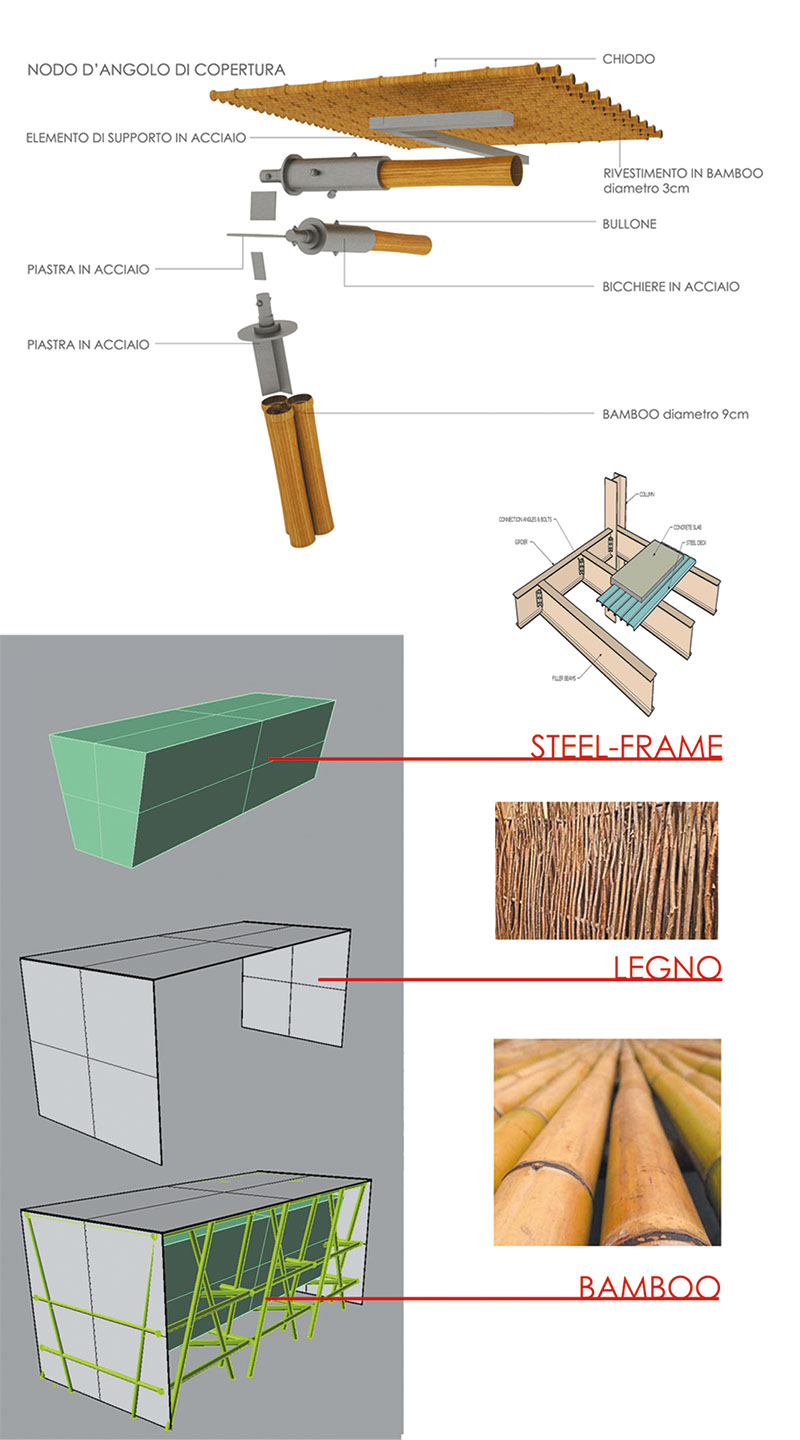
Single-family homes
two distributive types
double skin/
/double structure/
frame-exoframe
Students
Carlotta GIUSTI
Chiara MAGNELLI
Maddalena PETRACCHI
Jennifer SCHIANO
Assistant
Francesco SIMONI
Location
Saiananda
Bahía de Caráquez - Manabí - Ecuador
Date
June 2012
• • • • • • • • • • • • • • • • • • • • • • • • • • • • • • • • • • • • • • • • • • • • • • • • • • • • • • • • • • • • • • • • • • • • • • • • • • • • • • • • • • • • • • • • • • • • • • • • • • • • • • • • • • • • • • • • • • • • • • • • • • • • • • • • • • • • • • • • • • • • • • • • • • • • • •
RESIDENTIAL / URBAN
University of Florence
Faculty of Architecture
Environmental Planning Course
Project
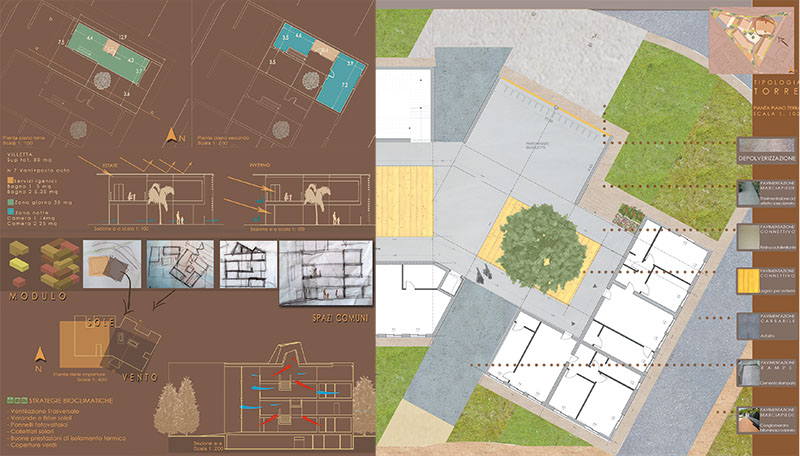
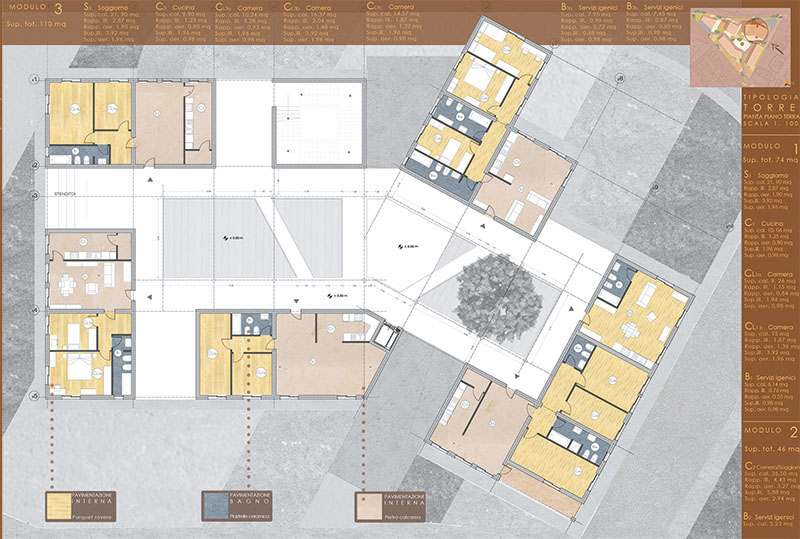
Microcosmo
urban courtyard
residential complex
Student
Valentina GIANNANTONI
Assistant
Francesco SIMONI
Location
Follonica - Grosseto - Italy
Date
June 2010
• • • • • • • • • • • • • • • • • • • • • • • • • • • • • • • • • • • • • • • • • • • • • • • • • • • • • • • • • • • • • • • • • • • • • • • • • • • • • • • • • • • • • • • • • • • • • • • • • • • • • • • • • • • • • • • • • • • • • • • • • • • • • • • • • • • • • • • • • • • • • • • • • • • • • •
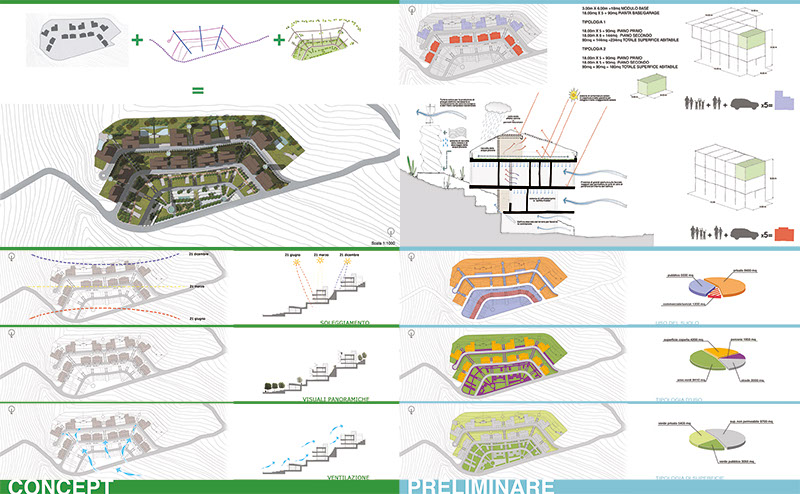
The site / the project
University of Florence
Faculty of Architecture
Environmental Planning Course
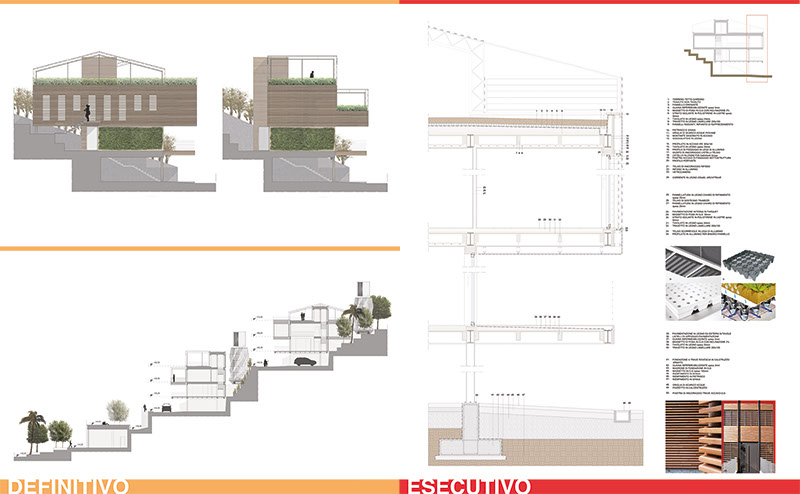
Project
Territorial Amphitheatre
Integrated residential - commercial neighbourhood project adapted to the orography and landscape
Students
Giacomo FABBRI
Stefano GIUSTI
Vincenzo MANCUSO
Gabriele MARCHI
Alessandro MASINI
Assistant
Francesco SIMONI
Location
Saiananda
Bahía de Caráquez - Manabí Ecuador
Date
June 2012
FrancescoSimoni.eu | ©2014 | Design Manager: Francesco SIMONI | Technical Assistance by TheSign Graphic Studio